
Price Reduction - Eco Friendly
Address
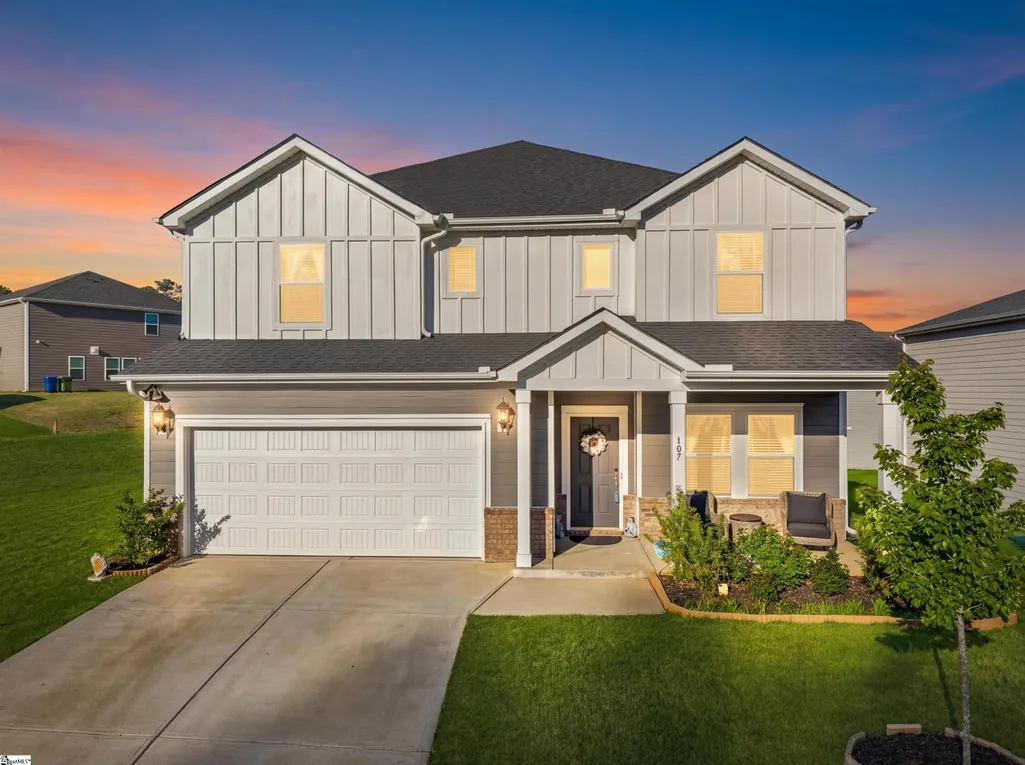
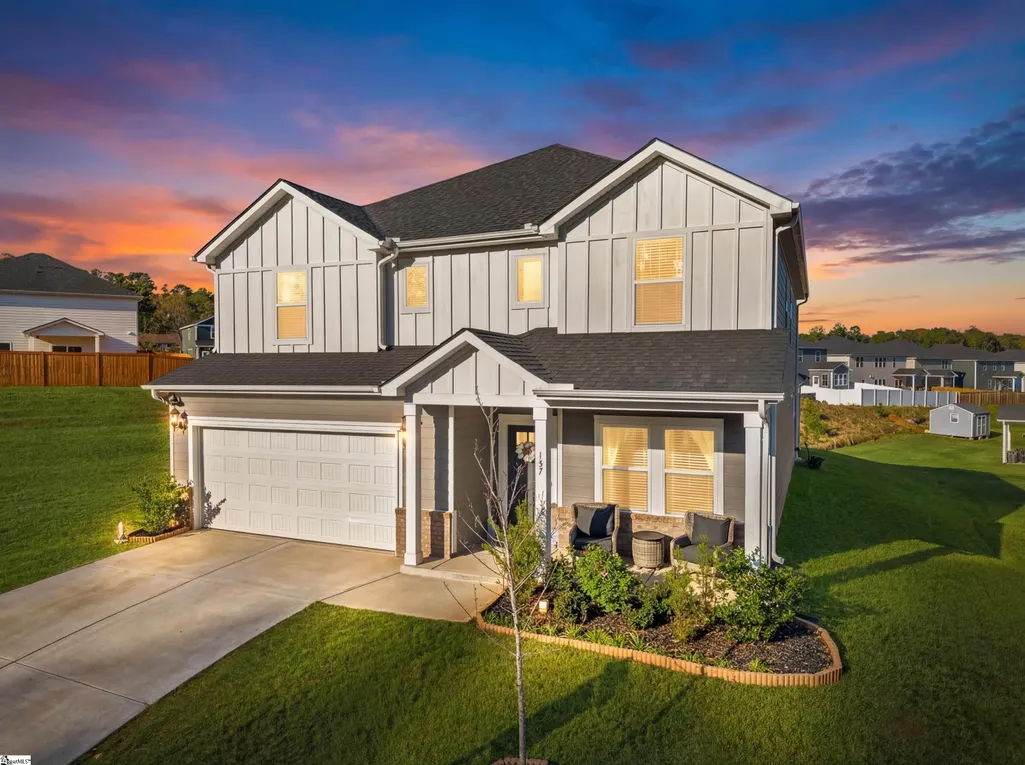
107 Lorca Drive, Greenville, SC
Price
$ 449,999
Property Attributes
- ID#1596540
- TypeSingle Family
- Listing Status Active
- CountyGREENVILLE
- CityGreenville
- Area041
- NeighborhoodArden Woods
- Zip29605
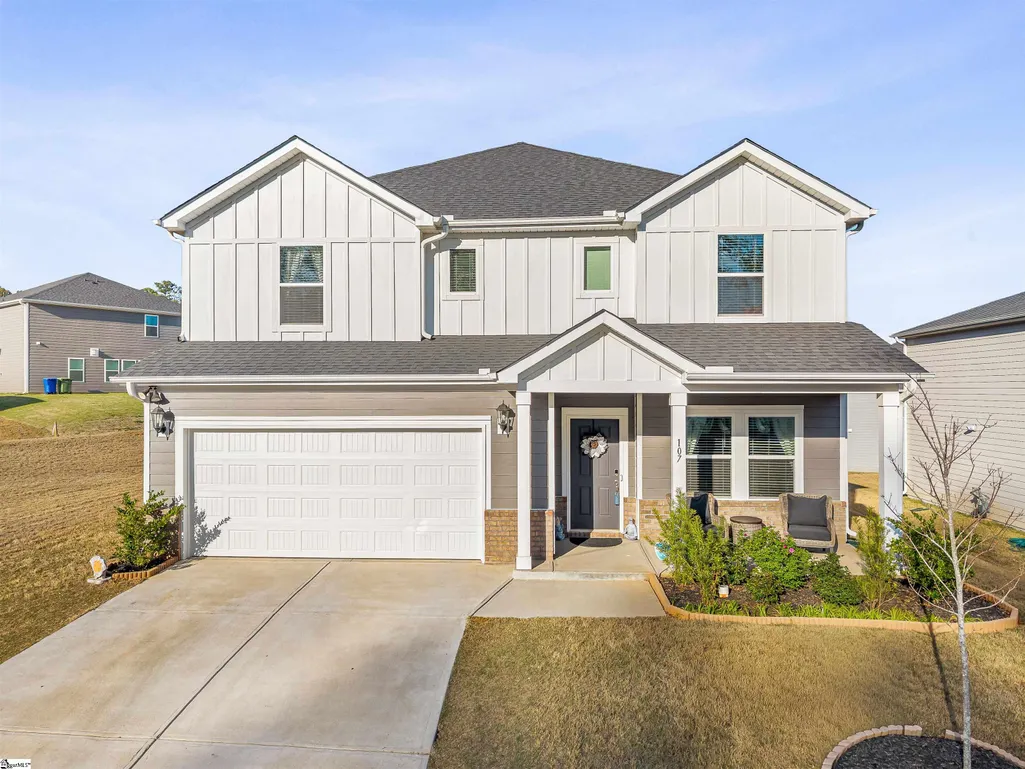
- StyleContemporary
- Year Built2024
- Taxes$ 2983
- Price$ 449,999
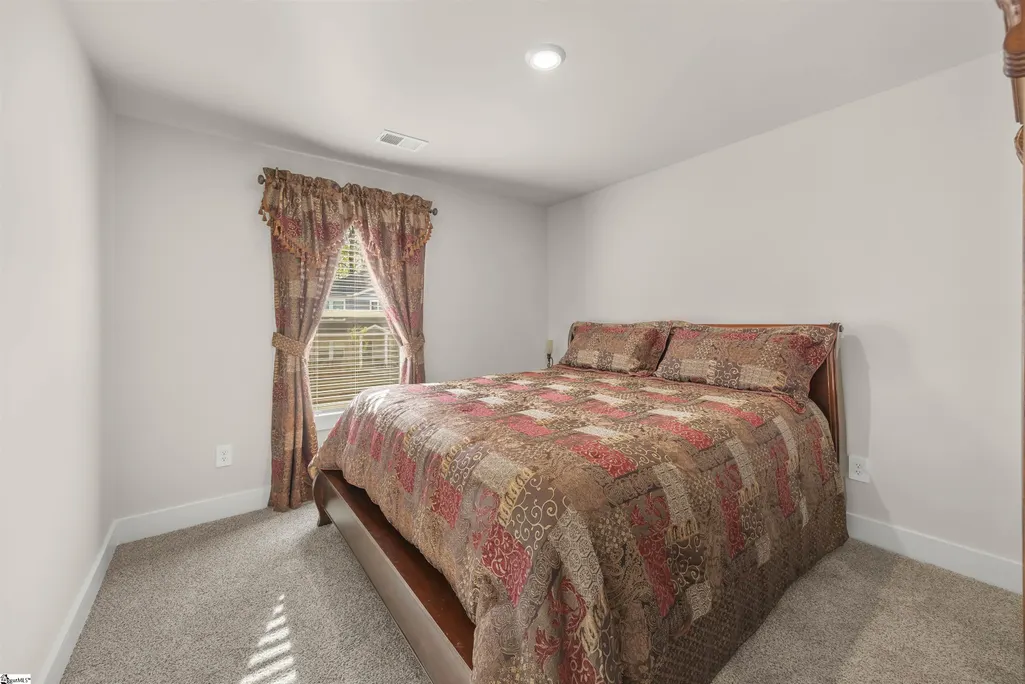
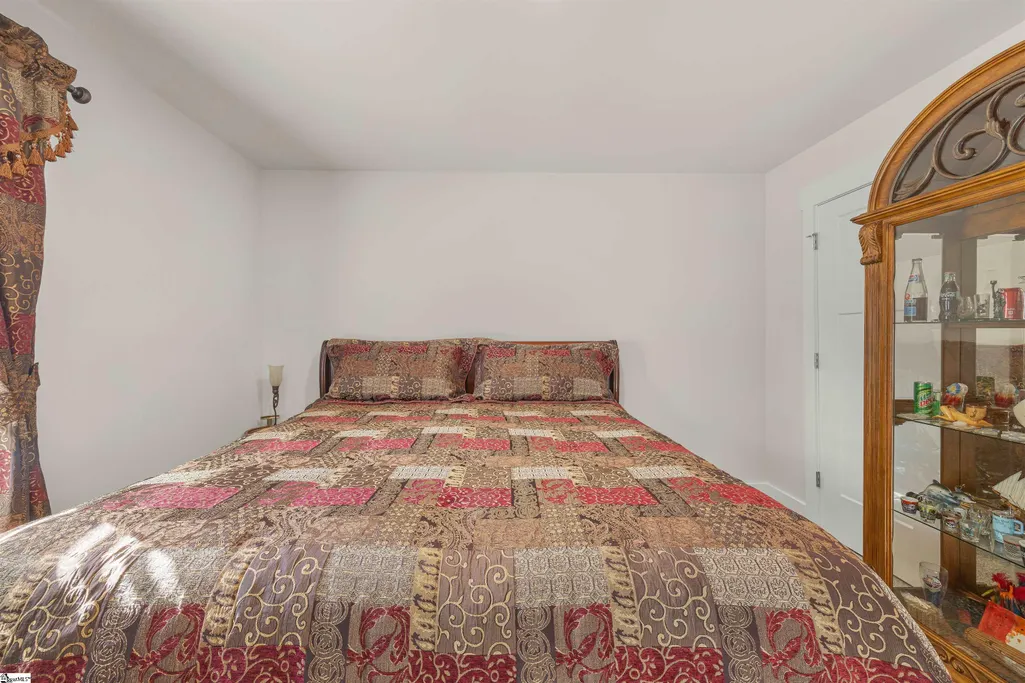
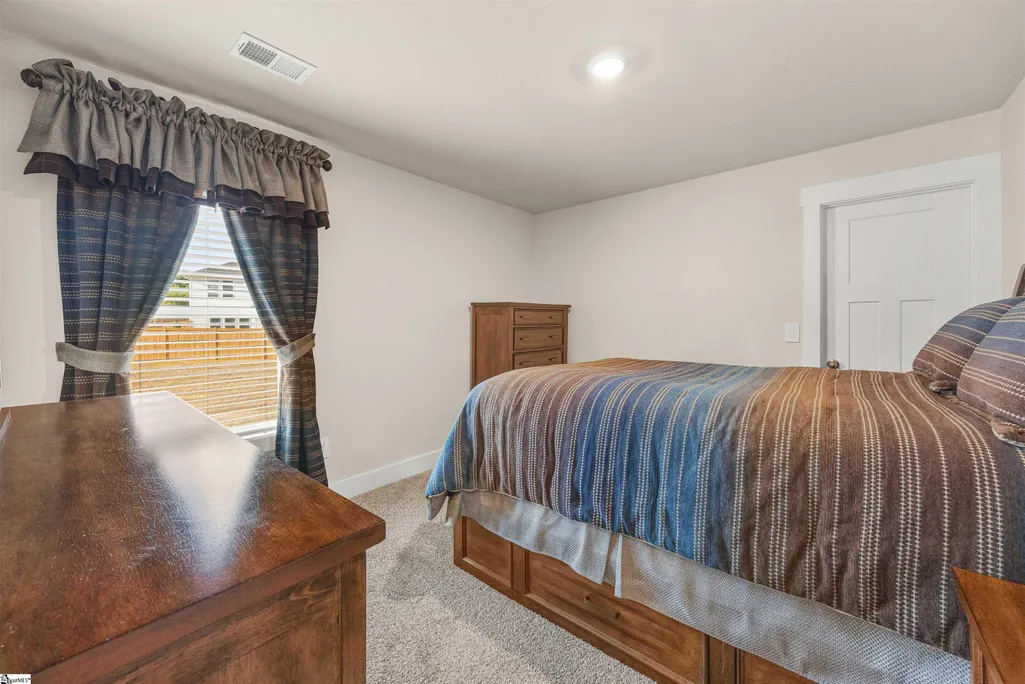
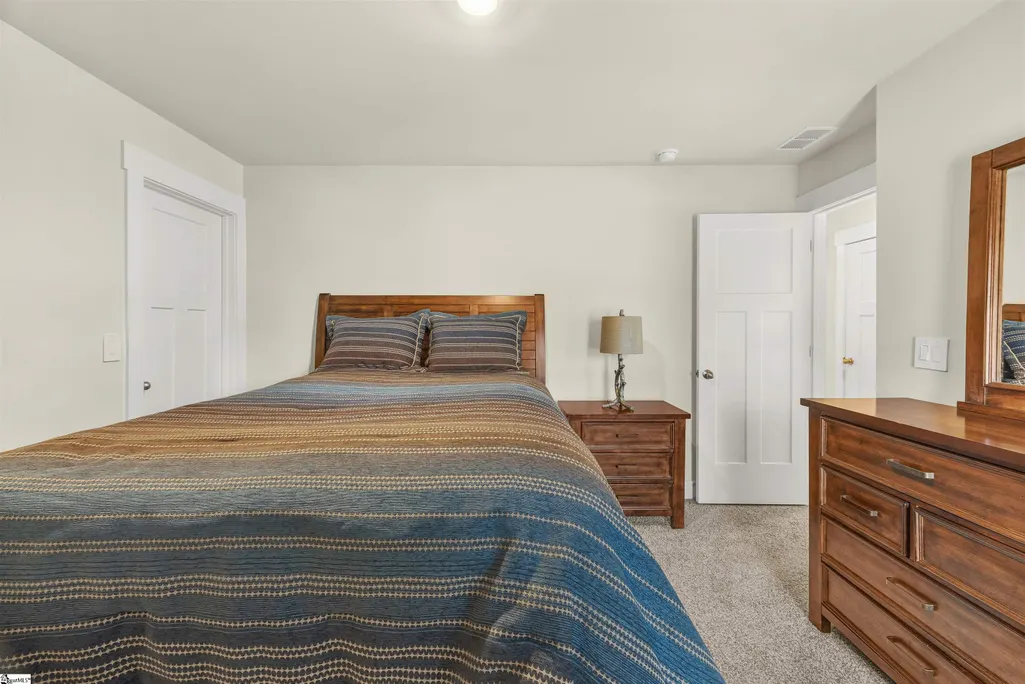
- Bedrooms5
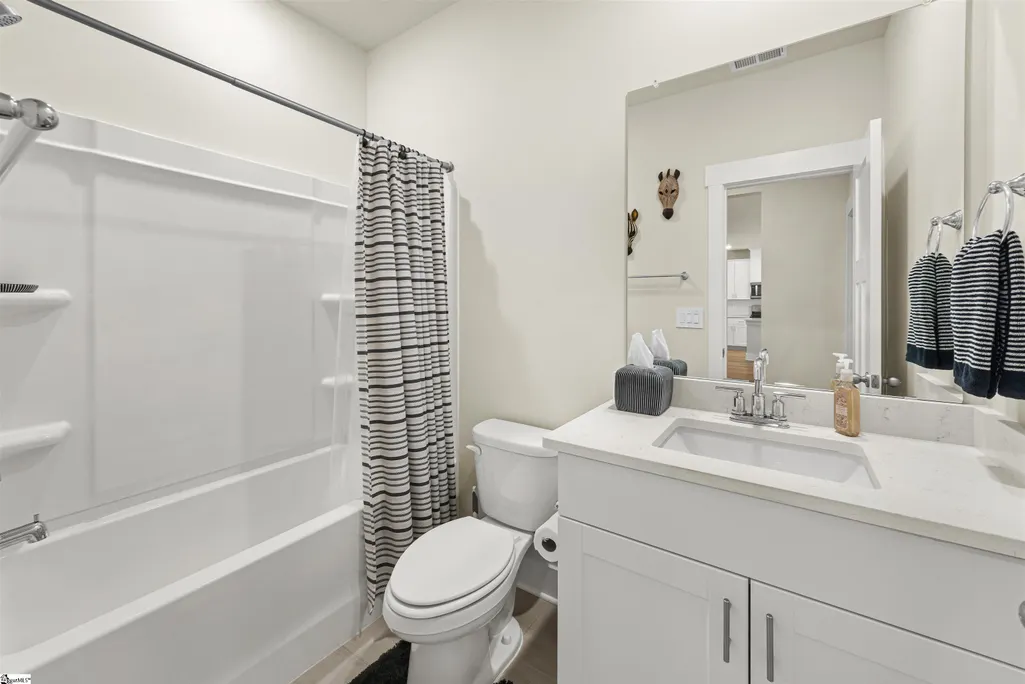
- Full Bathrooms4
- Half Bathrooms0
- Sqr Footage3161
- Lot Size0.32 Acres
Data Source:
Greater Greenville MLS (GGMLS)
Property Description
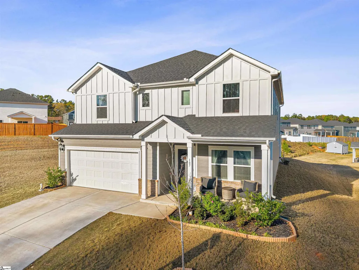
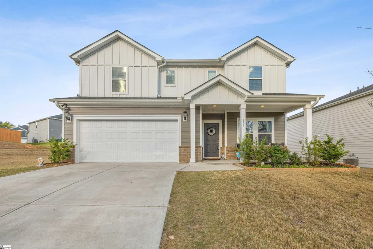
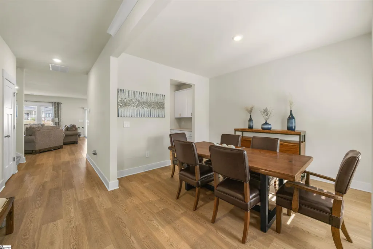
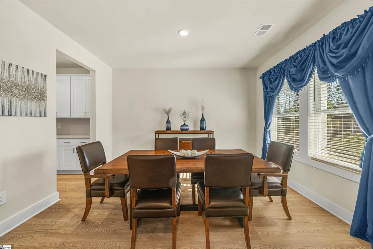
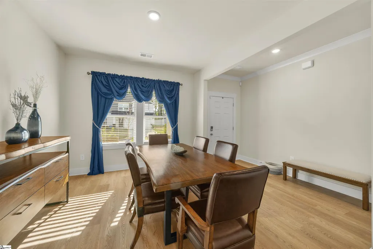
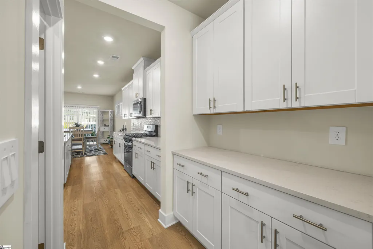
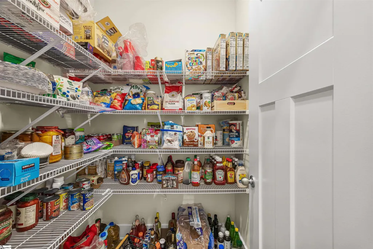
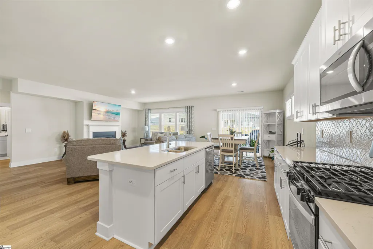
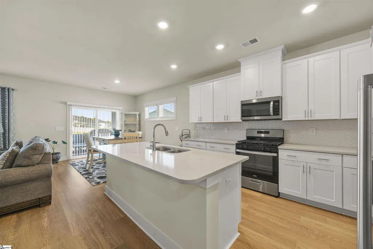
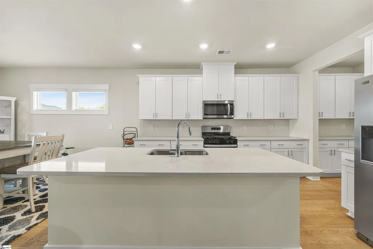
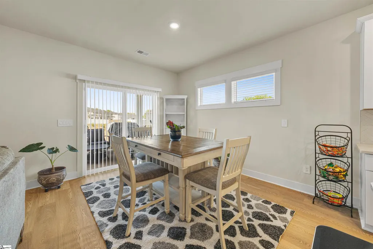
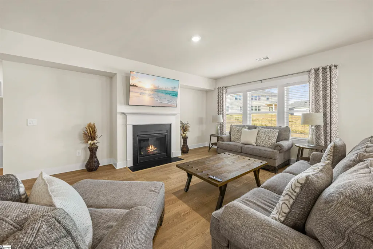
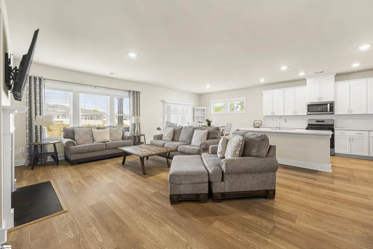
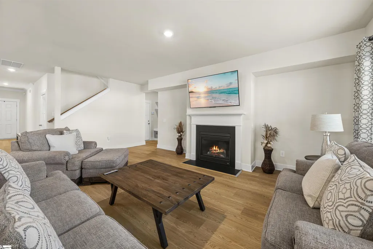
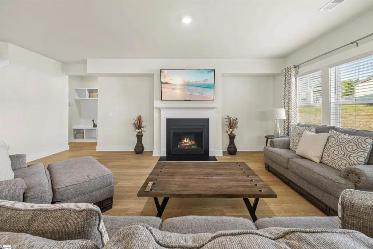
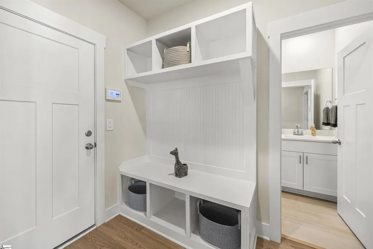
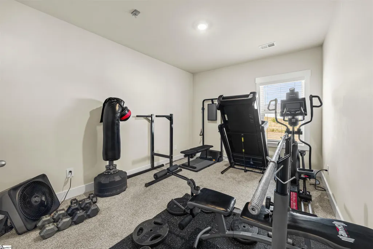
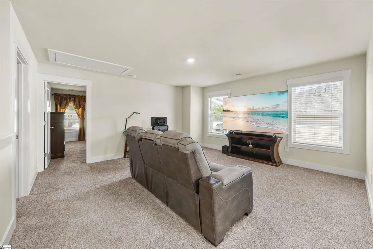
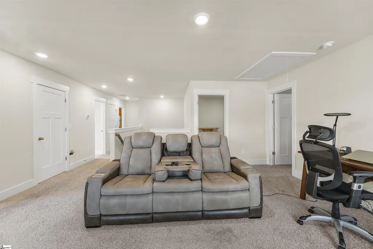
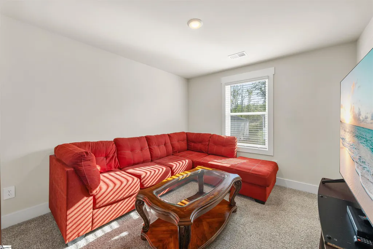
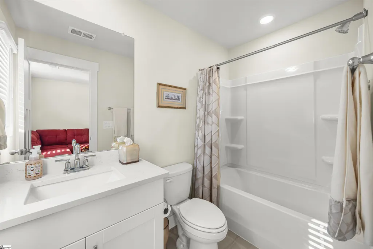
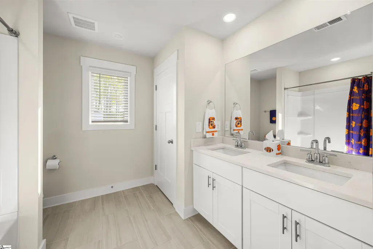
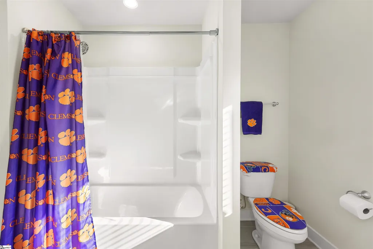
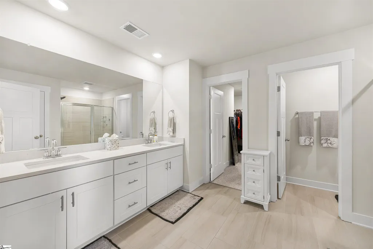
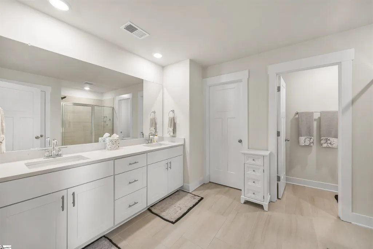
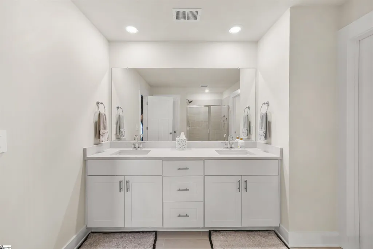
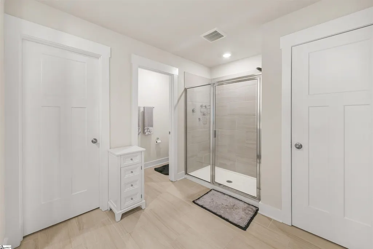
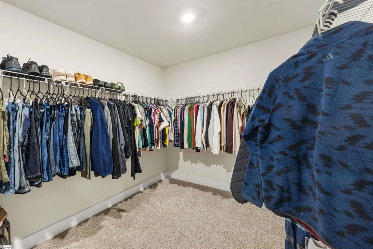
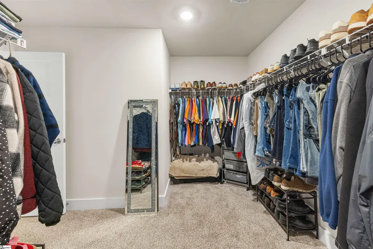
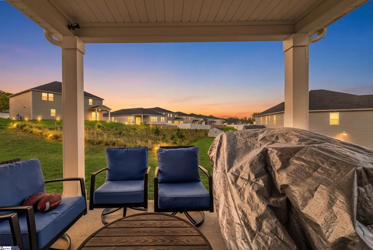
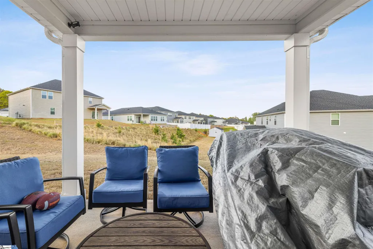
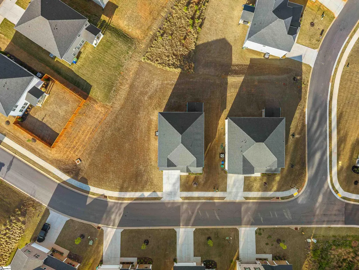
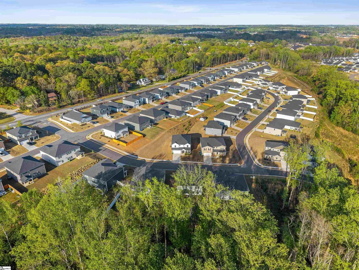
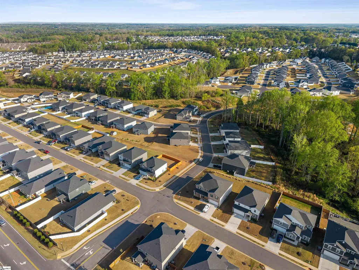
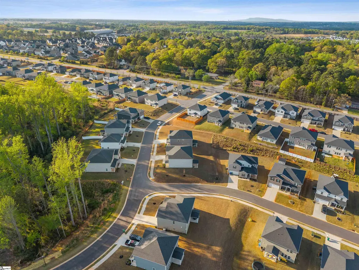
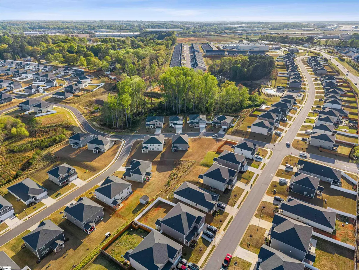
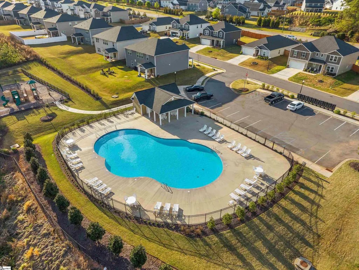
Location, Location Location!! Welcome Home to this amazing spacious home right in the highly sought after community of Arden Woods in heart of Greenville South Carolina! There’s something special about a home that just feels right the moment you walk in, and this home delivers that in every corner. Sitting proudly on a spacious corner lot with nearly a third of an acre, this beautifully designed home offers approximately 3,200 sq. ft. of thoughtfully crafted living space which gives you the room to truly live, grow, and make lasting memories with your family and friends. This large home has five generously sized bedrooms, four full bathrooms, and a flexible sixth bedroom on the main level with another flex room on the lower level as well, which is perfect for a home office, playroom, or guest space. A bedroom and bonus room on the main level provide added convenience and flexibility and leaves room for the imagination to grow and expand. This space is ideal for guests, multi-generational living, or a private workspace tucked away from the rest of the home. Upstairs, a bright and open loft creates the perfect spot for movie nights, game days, or simply unwinding after a long day. At the heart of the home, you’ll find a large open-concept kitchen designed for gatherings and family gatherings. Whether it’s hosting holidays, sharing weeknight dinners, or just hanging out on the large island, skies the limit. Wake up on a nice chill spring morning and grab your cup of joe and head to your large covered patio or unwind after a long day with a tall glass of sweet tea on your covered back porch, the opportunity are endless and your own peaceful retreat awaits you. Beyond its beauty, this home is built with quality and intention. Featuring top-tier spray foam insulation, energy-efficient construction, and green certification, you’ll enjoy comfort year-round while keeping utility costs in at an all time low. A fully wired smart home system with security adds an extra layer of convenience and peace of mind. Location truly cannot be better. You’re just 21 minutes from downtown Greenville, 22 minutes to Greenville-Spartanburg International Airport, and only 5 minutes from everyday essentials like Publix Super Market. Enjoy quick access just minutes to shopping and entertainment along Woodruff Road, as well as Haywood Mall. Around the corner to freeways and quick access to get wherever you need to go. Outdoor lovers will appreciate being close to Falls Park on the Reedy and Lake Conestee Nature Preserve for weekend adventures. With this community you will enjoy a community pool and playhouse, and sidewalks throughout the whole subdivision and right outside there are dog parks, scenic walking trails, and a peaceful pond, creating a neighborhood that feels more like family and an extension of home. We are so excited to share this home and experience with you. This isn’t just a place to live but it’s a place where you and your family can build the next chapter in your lives.
| Elementary School | Middle School | High School |
|---|---|---|
| Robert Cashion Elementary School | Hughes Middle School | Southside High School |
| Price History | |
|---|---|
| 7/2/2026 | Listed $457,900 |
| 8/26/2026 | 2$449,999 |
General Features
| Sewer | Public Sewer |
|---|---|
| Heating | Electric |
| Cooling | Electric |
| Roof | Composition |
| Appliances | Gas Cooktop,Dishwasher,Disposal,Range,Microwave,Electric Water Heater |
| HOA Fee | 700 |
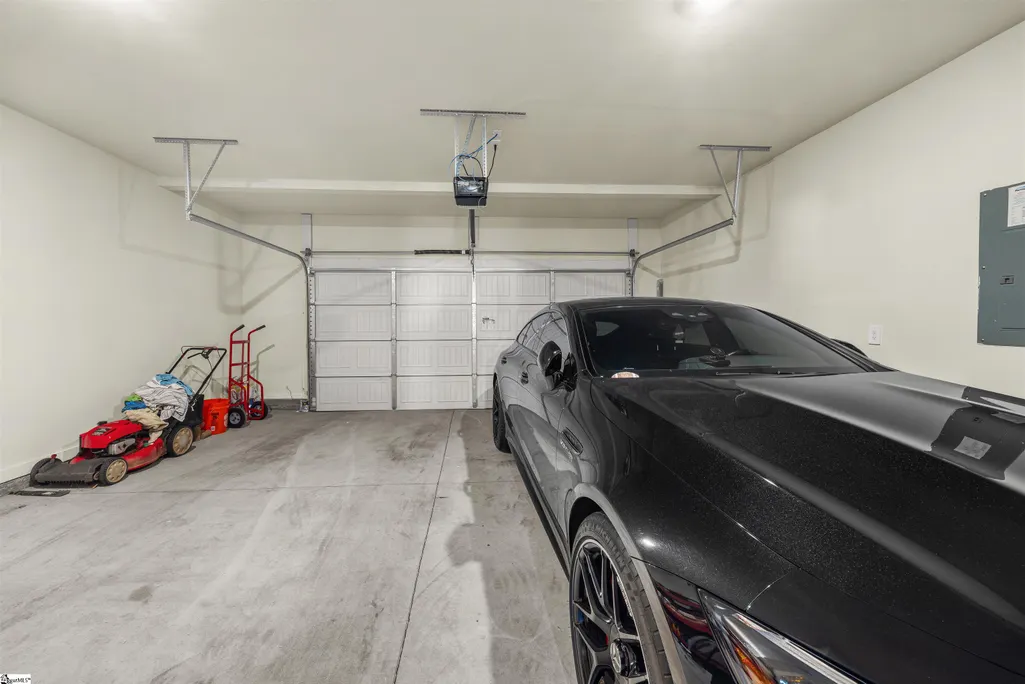
| Garage Spaces | 2 |
| Gas Y/N | Piedmont |
| Association Fee Includes | Common Area Ins.,Pool,Recreation Facilities,Street Lights,By-Laws,Restrictive Covenants |
| Patio/Porch Features | Patio |
| Architectural Style | Contemporary |
| Security Features | Security System Leased,Prewired |
| Construction Materials | Hardboard Siding |
| Pets Allowed | Yes |
| Year Built | 2024 |
| Stories Count | 2 |
| Levels | Two |
| Property Subtype | Single Family Residence |
| Tax Year | 2025 |
| Community Features | Clubhouse,Street Lights,Playground,Pool,Dog Park,Walking Trails |
| Assoc Fee Paid Per | Annually |
| County | Greenville |
| New Construction | No |
| Property Type | Residential |
| HOA | Yes |
| Attached Garage | Yes |
| Subdivision Name | Arden Woods |
| Garage Y/N | Yes |
| Full Baths | 4 |
| Status | Active |
| Directions | From Fork Shoals Road Turn Right onto Ashmore Bridge Road Turn Right onto Lora Dr and the house will be on your left. I-385,take Exit 37 for Roper Mountain Rd. Head west,then turn right onto Garlingt |
| High School | Southside |
| City | Greenville |
| Senior Community Y/N | No |
| MLS Area | 041 |
| Lot Size Units | Square Feet |
| Lot Size Square Feet | 13939.2 |
| Carport Y/N | No |
| Elementary School | Robert Cashion |
| Tax Annual Amount | 2983 |
| Middle/Junior High School | Hughes |
| Property Condition | 1-5 |
| Lease Considered Y/N | No |
| Building Area Units | Square Feet |
| Living Area Units | Square Feet |
| Builder Name | Meritage |
| Standard Status | Active |
Interior Features
| Interior Amenities | 2 Story Foyer,2nd Stair Case,Ceiling Fan(s),Ceiling Smooth,Tray Ceiling(s),Open Floorplan,Walk-In Closet(s),In-Law Floorplan,Countertops – Quartz,Pantry |
|---|---|
| Basement | None |
| Flooring | Carpet,Ceramic Tile,Vinyl |
| Total Fireplaces | 1 |
| Fireplace Features | Gas Log |
| Basement (Y/N) | No |
| Air Conditioning Y/N | Yes |
| Heating Y/N | Yes |
| Fireplace Y/N | Yes |
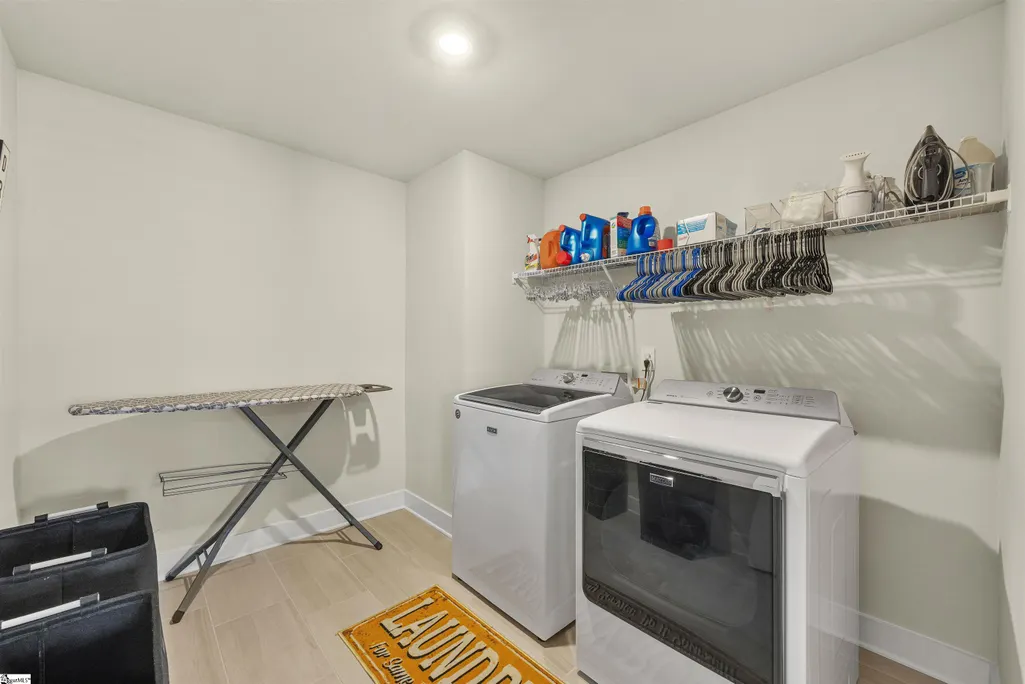
| Laundry Features | 2nd Floor |
| Total Bedrooms | 5 |
| Main Level Bedrooms | 1 |
| Main Level Bathrooms | 1 |
| Below Grade Finished Area Unit Type | Square Feet |
| Total Baths | 4 |
| Kitchen Area | 154 |
| Kitchen Length | 11 |
| Kitchen Width | 14 |
| Primary on Main | 143 |
| Second Bedroom Length | 11 |
| Second Bedroom Width | 13 |
| Bedroom 3 Area | 121 |
| Bedroom 3 Length | 11 |
| Bedroom 3 Width | 11 |
| Bedroom 4 Area | 143 |
| Bedroom 4 Length | 11 |
| Bedroom 4 Width | 13 |
| Dining Room Area | 11 |
| Dining Room Width | 13 |
| Family Room Area | 160 |
| Family Room Length | 16 |
| Living Room Area | 160 |
| Living Room Length | 16 |
| Living Room Width | 10 |
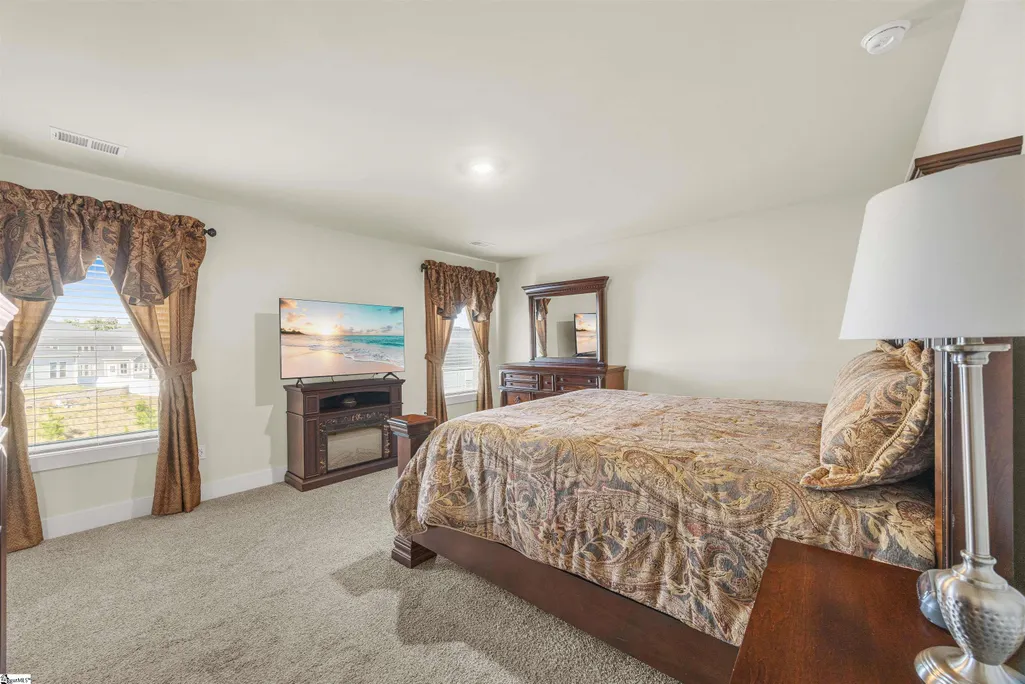
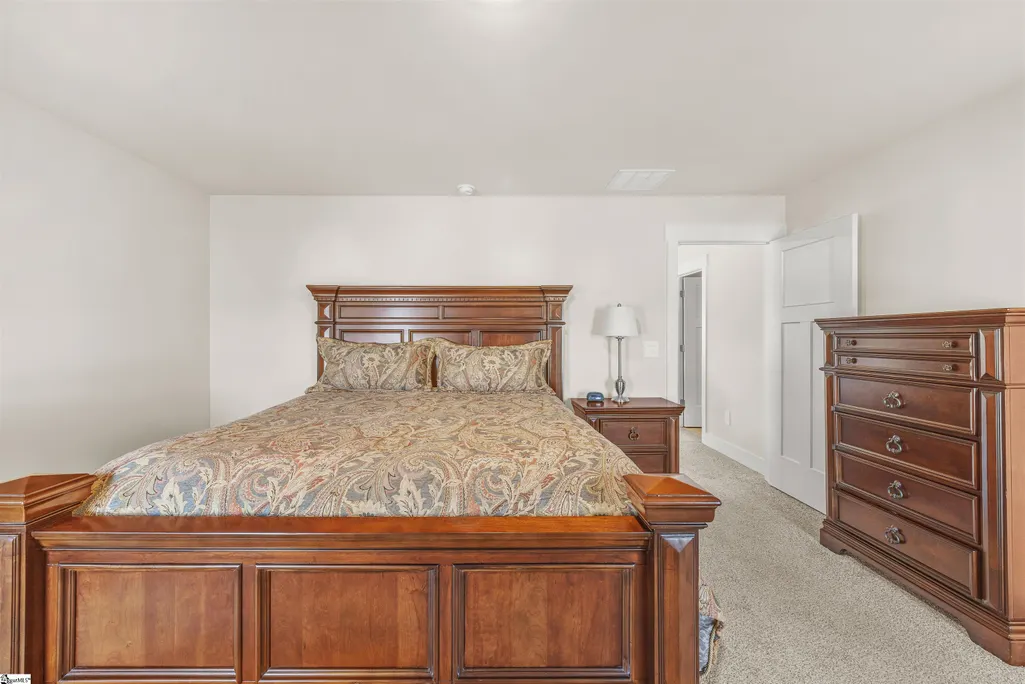
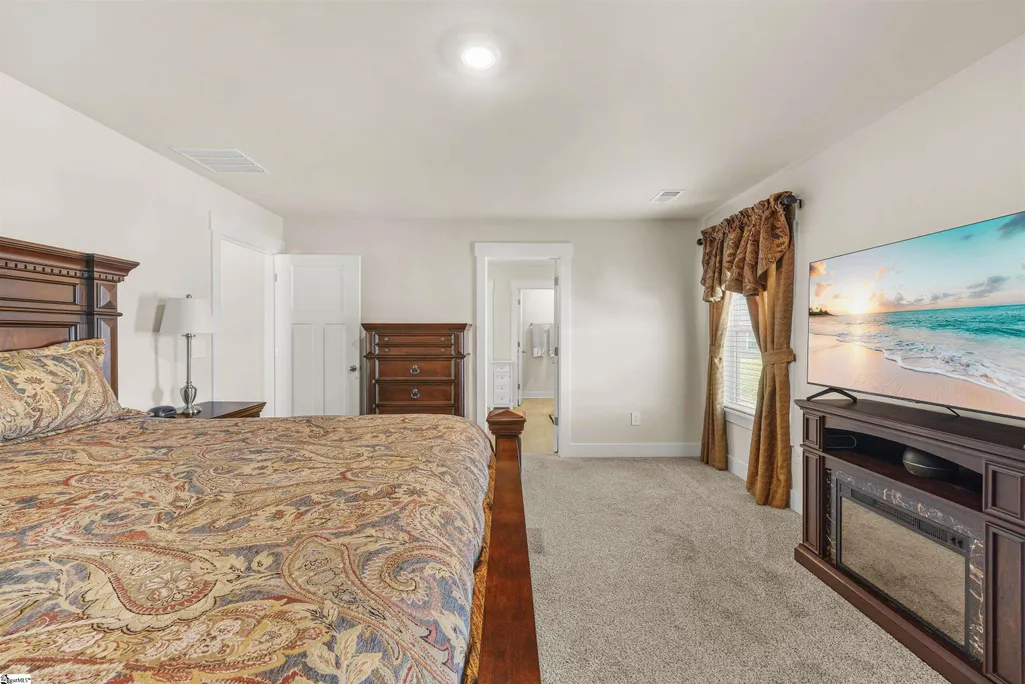
| Primary Bedroom Area | 240 |
| Primary Bedroom Length | 16 |
| Primary Bedroom Width | 15 |
| Family Room Width | 10 |
| Dining Room Area | 143 |
| Bedroom 5 Width | 12 |
| Bedroom 5 Level | Second |
| Bedroom 5 Length | 11 |
| Bedroom 5 Area | 132 |
| Bedroom 4 Level | Second |
| Bedroom 3 Level | Second |
| Second Bedroom Level | Second |
Exterior Features
| Parking Features | Attached,Paved |
|---|---|
| Lot Features | 1/2 Acre or Less,Corner Lot |
| Water Source | Public |
| Total Parking | 2 |
| Lot Size Area | 13939.2 |
| Foundation Details | Slab |
| Spa | No |
| Lot Size Acres | 0.32 |
| Waterfront Y/N | No |
| Covered Spaces | 2 |
| Builder Model | Johnson |
| Horse Y/N | No |
Amenities
- Foreclosure
- Views
- Short Sale
- New Construction
- Adult 55+
- Lease To Own
- No HOA Fees
- Furnished
- Primary On Main
- Air Conditioning
- Seller Finance
- Green
- Fixer Upper
- Horse
- Golf
- Fireplace
- Deck
- Garage
- Basement
- Pool
Property vs Single Family Average in 29605
Price
Taxes
Year Built
Visits
 All information deemed reliable but not guaranteed. All properties are subject to prior sale, change or withdrawal. Neither listing broker(s) or information provider(s) shall be responsible for any typographical errors, misinformation, misprints and shall be held totally harmless. Listing(s) information is provided for consumer's personal, non-commercial use and may not be used for any purpose other than to identify prospective properties consumers may be interested in purchasing. The data relating
 Canopy MLS® Copyright ©2026 All rights reserved.
 © 2026 The data relating to real estate for sale on this web site comes in part from the Western Upstate Association of REALTORS®, Inc. or Western Upstate Multiple Lisitngs Services of South Carolina, Inc. This information is deemed reliable, but not guaranteed. Neither, the Western Upstate Association of REALTORS®, Inc. or Western Upstate Multiple Listing Service of South Carolina, Inc., nor the listing broker, nor their agents or subagents are responsible for the accuracy of the information.
 Information deemed reliable but not guaranteed.
Property information provided courtesy of the Internet Exchange Program of the Greenville Association of Realtors.
The information being provided is for consumers personal, non-commercial use and may not be used for any purpose other than to identify prospective properties consumers may be interested in purchasing.
Data is updated as of September 10, 2026 11:39 AM UTC
Information deemed reliable but not guaranteed.
Property information provided courtesy of the Internet Exchange Program of the Greenville Association of Realtors.
The information being provided is for consumers personal, non-commercial use and may not be used for any purpose other than to identify prospective properties consumers may be interested in purchasing.
Data is updated as of September 10, 2026 11:39 AM UTC
 Spartanburg Association of REALTORS® All information deemed reliable but not guaranteed. All properties are subject to prior sale, change or withdrawal. Neither listing broker(s) or information provider(s) shall be responsible for any typographical errors, misinformation, misprints and shall be held totally harmless. Listing(s) information is provided for consumer's personal, non-commercial use and may not be used for any purpose other than to identify prospective properties consumers may be
 Pee Dee REALTOR® Association All information deemed reliable but not guaranteed. All properties are subject to prior sale, change or withdrawal. Neither listing broker(s) or information provider(s) shall be responsible for any typographical errors, misinformation, misprints and shall be held totally harmless. Listing(s) information is provided for consumer's personal, non-commercial use and may not be used for any purpose other than to identify prospective properties consumers may be interested
