
Price Reduction
Address
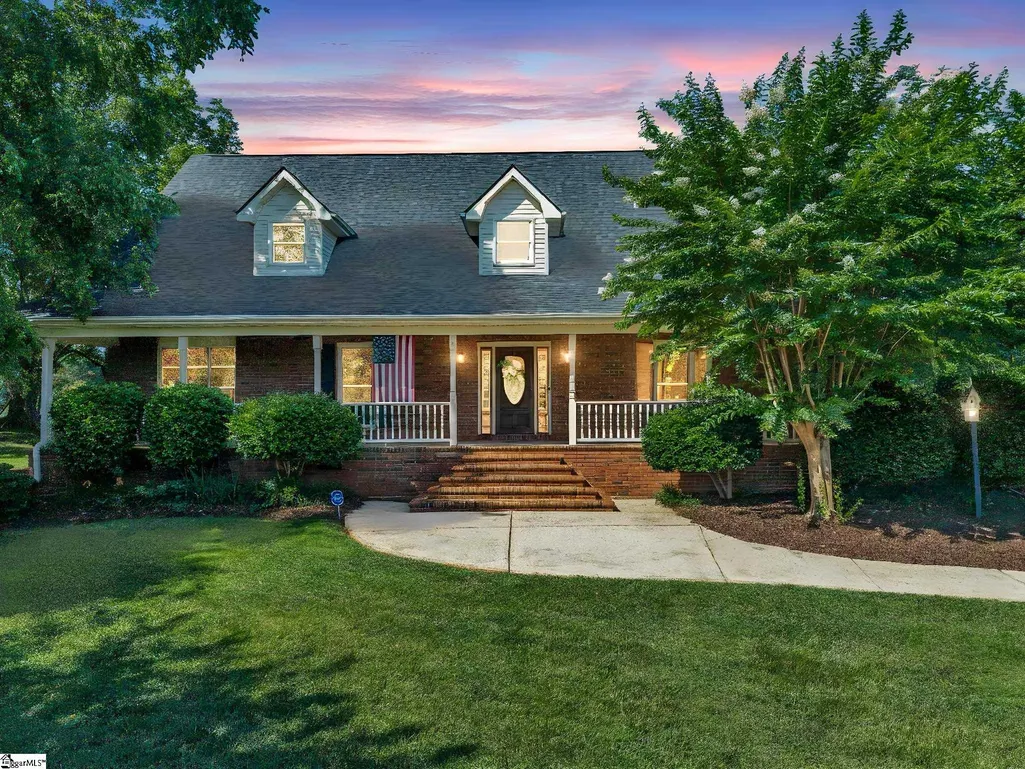
107 Rubiwood Circle, Greer, SC
Price
$ 624,900
Property Attributes
- ID#1595424
- TypeSingle Family
- Listing Status Active
- CountyGREENVILLE
- CityGreer
- Area013
- NeighborhoodMountain Meadow
- Zip29651
- StyleTraditional
- Taxes$ 2045
- Price$ 624,900
- Bedrooms3
- Full Bathrooms2
- Half Bathrooms1
- Sqr Footage3026
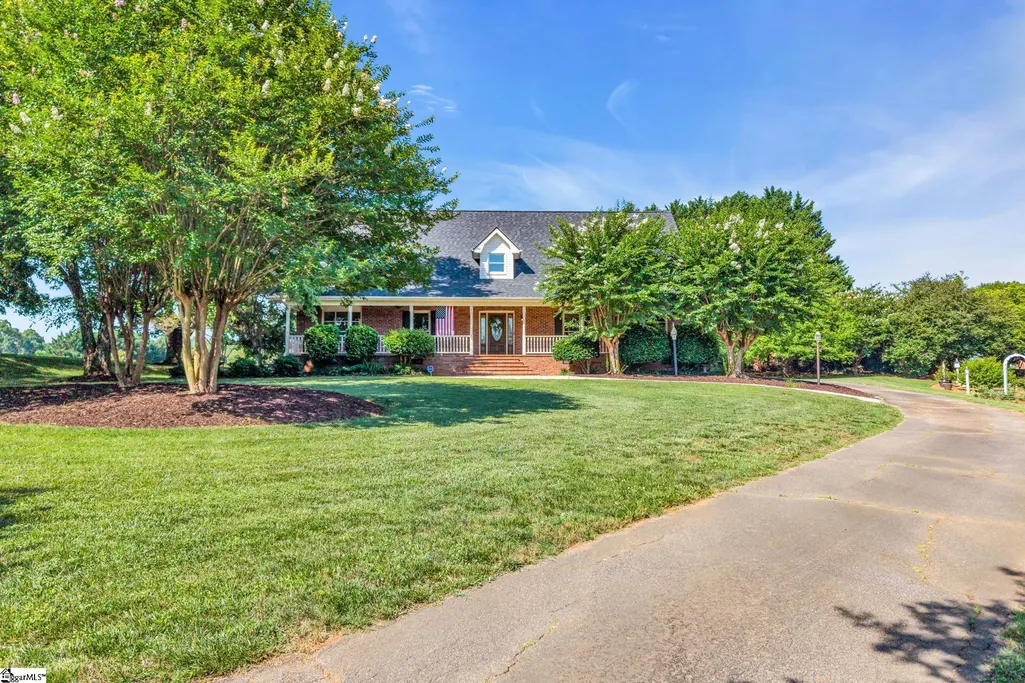
- Lot Size0.94 Acres
Data Source:
Greater Greenville MLS (GGMLS)
Property Description
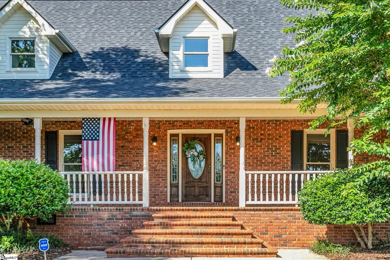
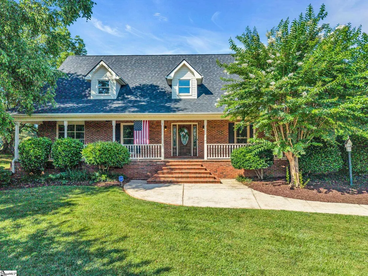
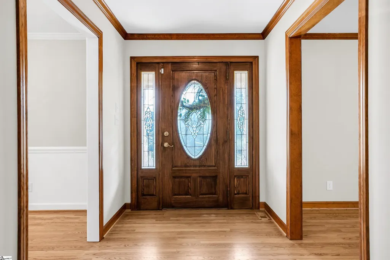
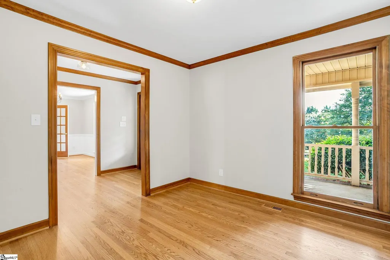
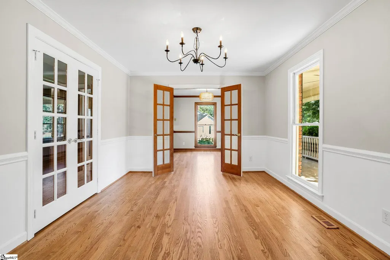
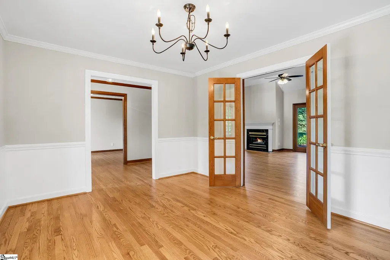
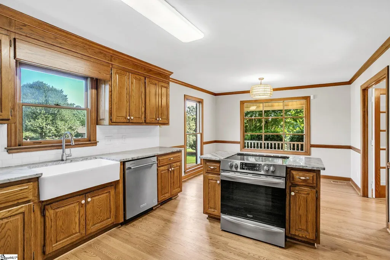
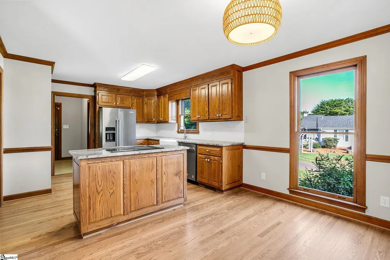
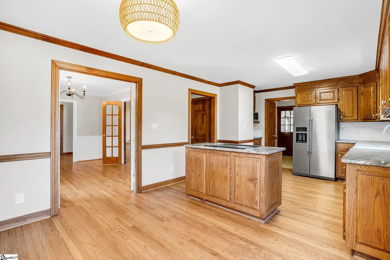
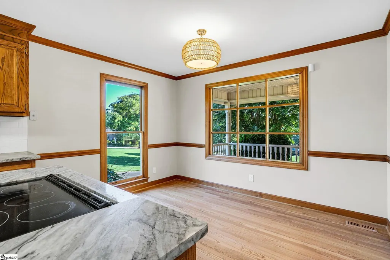
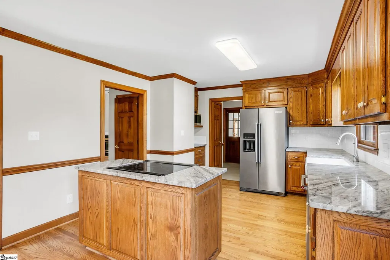
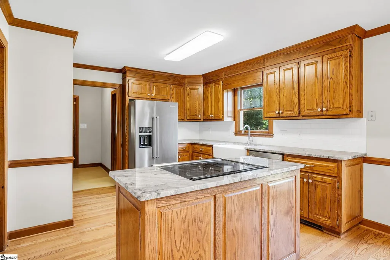
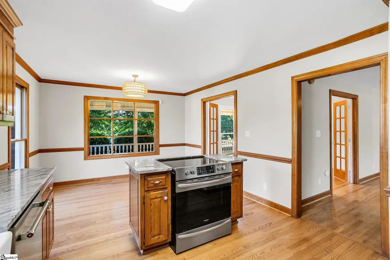
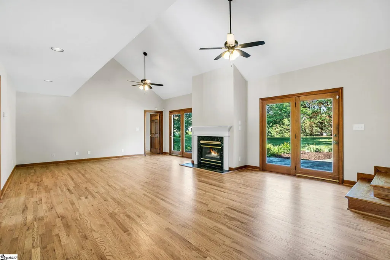
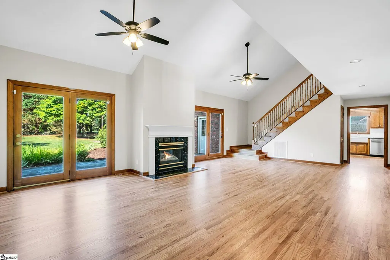
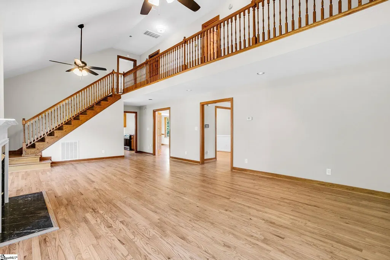
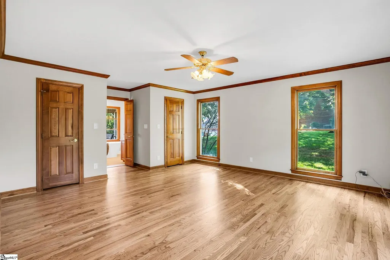
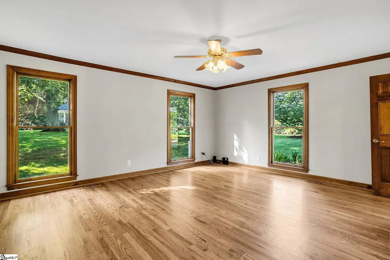
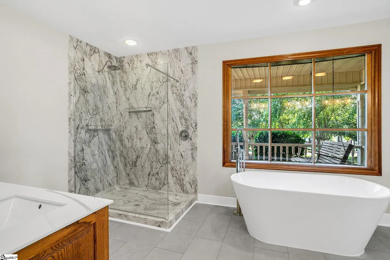
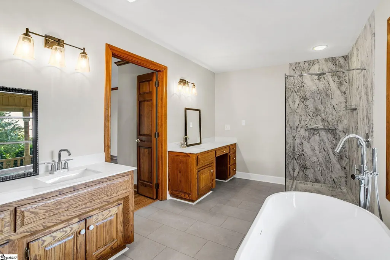
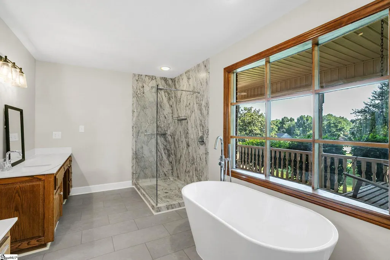
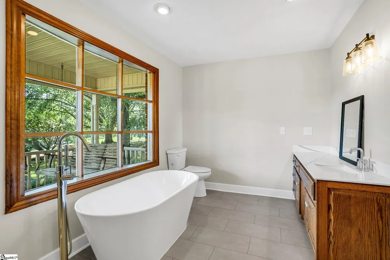
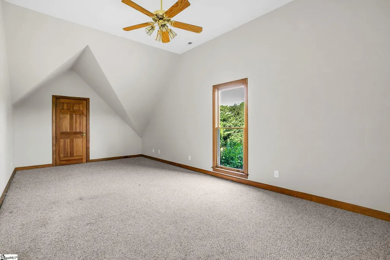
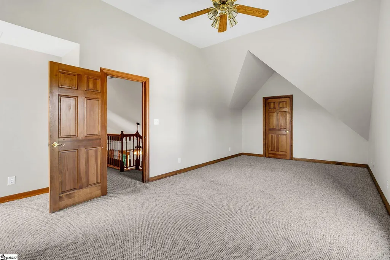
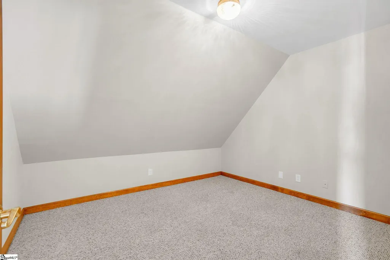
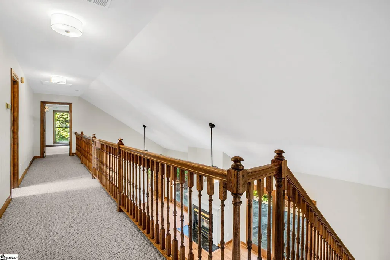
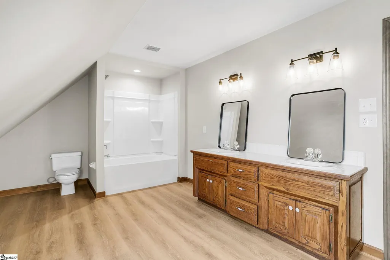
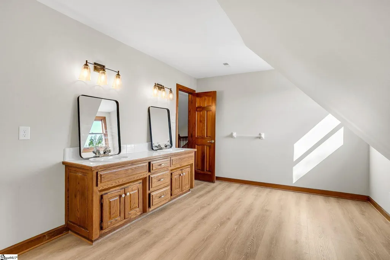
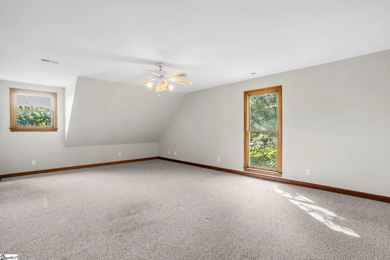
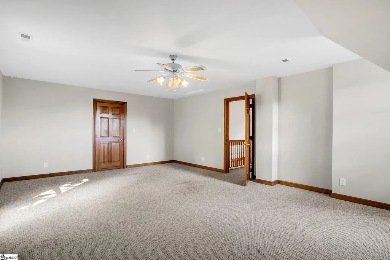
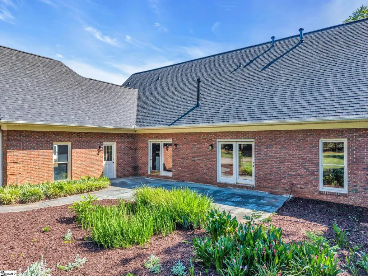
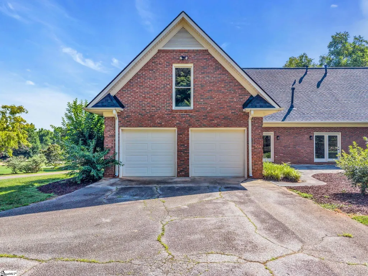
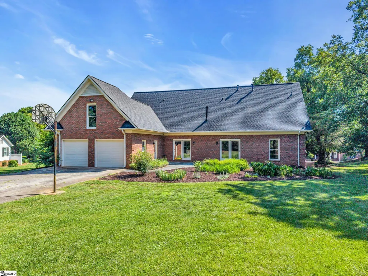
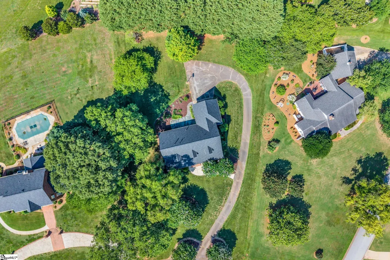
Welcome home to this timeless traditional brick beauty in one of Greer's hidden gem neighborhoods, Mountain Meadows. From the moment you arrive, you'll fall in love with the dreamy front porch perfect for sipping sweet tea, visiting with neighbors, and enjoying life's simple moments. Nestled in a small, private neighborhood known for its spacious lots, mature trees, and beautifully maintained homes, this property offers the rare combination of privacy, community, and convenience. You'll be just minutes from shopping, dining, everyday essentials, and approximately one mile from the grocery store, with GSP Airport only about 15 minutes away. Lovingly maintained and thoughtfully updated, this home features a new roof, new HVAC system, newly refinished hardwood floors, updated bathrooms, fresh paint, updated light fixtures, and professionally cleaned air ducts. The beautiful wood cabinetry throughout the kitchen and bathrooms offers timeless appeal as-is, while also providing an easy opportunity to customize with your preferred paint or stain color. Designed for both everyday living and entertaining, the floor plan flows seamlessly between the kitchen, dining room, and spacious living area, creating an inviting space for gatherings large and small. The home offers three bedrooms, two-and-a-half baths, a space for an office, and a versatile upstairs flex room that could easily serve as a nursery, playroom, hobby space, or future fourth bedroom. Outside, there's plenty of room to enjoy the lifestyle you've been dreaming of. Shoot hoops in the driveway, ride bikes through the neighborhood, host cookouts on the back patio, or simply relax and enjoy the peaceful surroundings. Homes and neighborhoods like this are becoming increasingly hard to find. Don't miss your opportunity to experience the charm, space, and convenience this special home has to offer.
| Elementary School | Middle School | High School |
|---|---|---|
| Chandler Creek Elementary School | Greer Middle School | Greer High School |
| Price History | |
|---|---|
| 6/23/2026 | Listed $639,900 |
| 8/21/2026 | 3$624,900 |
General Features
| Sewer | Septic Tank |
|---|---|
| Heating | Forced Air,Natural Gas |
| Cooling | Central Air,Electric |
| Utilities | Cable Available |
| Roof | Architectural |
| Appliances | Dishwasher,Refrigerator,Free-Standing Electric Range,Gas Water Heater |
| HOA Fee | 100 |
| Garage Spaces | 2 |
| Gas Y/N | Greer CPW |
| Association Fee Includes | Street Lights |
| Patio/Porch Features | Patio,Front Porch |
| Architectural Style | Traditional |
| Construction Materials | Brick Veneer |
| Stories Count | 2 |
| Levels | Two |
| Property Subtype | Single Family Residence |
| Tax Year | 2025 |
| Community Features | Street Lights |
| Assoc Fee Paid Per | Annually |
| County | Greenville |
| New Construction | No |
| Property Type | Residential |
| HOA | Yes |
| Attached Garage | Yes |
| Subdivision Name | Mountain Meadow |
| Garage Y/N | Yes |
| Full Baths | 2 |
| Status | Active |
| Directions | From Owens Rd turn Left onto Rubiwood Circle. House is on the left,number 107. |
| High School | Greer |
| City | Greer |
| Disclosures | Seller Disclosure |
| Senior Community Y/N | No |
| MLS Area | 013 |
| Lot Size Units | Square Feet |
| Lot Size Square Feet | 40946.4 |
| Carport Y/N | No |
| Elementary School | Chandler Creek |
| Tax Annual Amount | 2045.62 |
| Middle/Junior High School | Greer |
| Property Condition | 31-50 |
| Lease Considered Y/N | No |
| Building Area Units | Square Feet |
| Living Area Units | Square Feet |
| Standard Status | Active |
Interior Features
| Interior Amenities | High Ceilings,Ceiling Fan(s) |
|---|---|
| Basement | None |
| Flooring | Carpet,Ceramic Tile,Wood |
| Total Fireplaces | 1 |
| Fireplace Features | Gas Log |
| Basement (Y/N) | No |
| Air Conditioning Y/N | Yes |
| Heating Y/N | Yes |
| Fireplace Y/N | Yes |
| Half Baths | 1 |
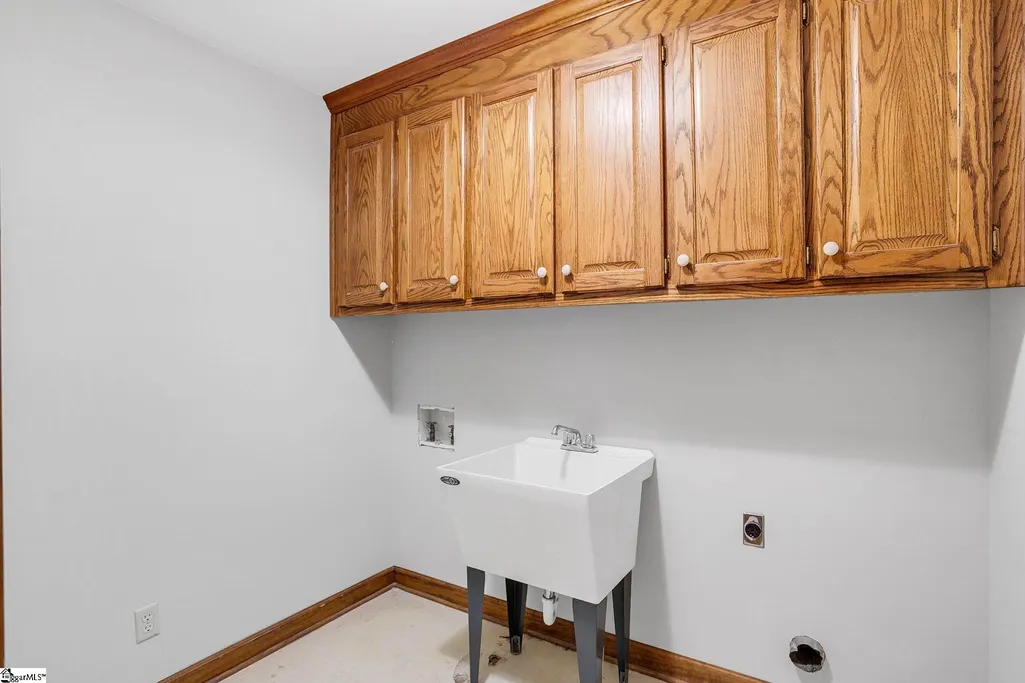
| Laundry Features | Sink,1st Floor,Walk-in,Laundry Room |
| Total Bedrooms | 3 |
| Main Level Bedrooms | 1 |
| Main Level Bathrooms | 1 |
| Below Grade Finished Area Unit Type | Square Feet |
| Total Baths | 3 |
| Kitchen Area | 156 |
| Kitchen Length | 12 |
| Kitchen Width | 13 |
| Primary on Main | 276 |
| Second Bedroom Length | 12 |
| Second Bedroom Width | 23 |
| Bedroom 3 Area | 345 |
| Bedroom 3 Length | 15 |
| Bedroom 3 Width | 23 |
| Dining Room Area | 11 |
| Dining Room Width | 14 |
| Living Room Area | 486 |
| Living Room Length | 18 |
| Living Room Width | 27 |
| Primary Bedroom Area | 255 |
| Primary Bedroom Length | 15 |
| Primary Bedroom Width | 17 |
| Dining Room Area | 154 |
| Bedroom 3 Level | Second |
| Second Bedroom Level | Second |
Exterior Features
| Parking Features | Attached,Asphalt |
|---|---|
| Lot Features | 1/2 - Acre,Few Trees |
| Water Source | Public |
| Total Parking | 2 |
| Lot Size Area | 40946.4 |
| Foundation Details | Crawl Space |
| Spa | No |
| Lot Size Acres | 0.94 |
| Waterfront Y/N | No |
| Covered Spaces | 2 |
| Horse Y/N | No |
Amenities
- Foreclosure
- Views
- Short Sale
- New Construction
- Adult 55+
- Lease To Own
- No HOA Fees
- Furnished
- Primary On Main
- Air Conditioning
- Seller Finance
- Green
- Fixer Upper
- Horse
- Golf
- Fireplace
- Deck
- Garage
- Basement
- Pool
Property vs Single Family Average in 29651
Price
Taxes
Visits
 All information deemed reliable but not guaranteed. All properties are subject to prior sale, change or withdrawal. Neither listing broker(s) or information provider(s) shall be responsible for any typographical errors, misinformation, misprints and shall be held totally harmless. Listing(s) information is provided for consumer's personal, non-commercial use and may not be used for any purpose other than to identify prospective properties consumers may be interested in purchasing. The data relating
 Canopy MLS® Copyright ©2026 All rights reserved.
 © 2026 The data relating to real estate for sale on this web site comes in part from the Western Upstate Association of REALTORS®, Inc. or Western Upstate Multiple Lisitngs Services of South Carolina, Inc. This information is deemed reliable, but not guaranteed. Neither, the Western Upstate Association of REALTORS®, Inc. or Western Upstate Multiple Listing Service of South Carolina, Inc., nor the listing broker, nor their agents or subagents are responsible for the accuracy of the information.
 Information deemed reliable but not guaranteed.
Property information provided courtesy of the Internet Exchange Program of the Greenville Association of Realtors.
The information being provided is for consumers personal, non-commercial use and may not be used for any purpose other than to identify prospective properties consumers may be interested in purchasing.
Data is updated as of September 12, 2026 1:19 PM UTC
Information deemed reliable but not guaranteed.
Property information provided courtesy of the Internet Exchange Program of the Greenville Association of Realtors.
The information being provided is for consumers personal, non-commercial use and may not be used for any purpose other than to identify prospective properties consumers may be interested in purchasing.
Data is updated as of September 12, 2026 1:19 PM UTC
 Spartanburg Association of REALTORS® All information deemed reliable but not guaranteed. All properties are subject to prior sale, change or withdrawal. Neither listing broker(s) or information provider(s) shall be responsible for any typographical errors, misinformation, misprints and shall be held totally harmless. Listing(s) information is provided for consumer's personal, non-commercial use and may not be used for any purpose other than to identify prospective properties consumers may be
 Pee Dee REALTOR® Association All information deemed reliable but not guaranteed. All properties are subject to prior sale, change or withdrawal. Neither listing broker(s) or information provider(s) shall be responsible for any typographical errors, misinformation, misprints and shall be held totally harmless. Listing(s) information is provided for consumer's personal, non-commercial use and may not be used for any purpose other than to identify prospective properties consumers may be interested
