
Price Reduction
Address
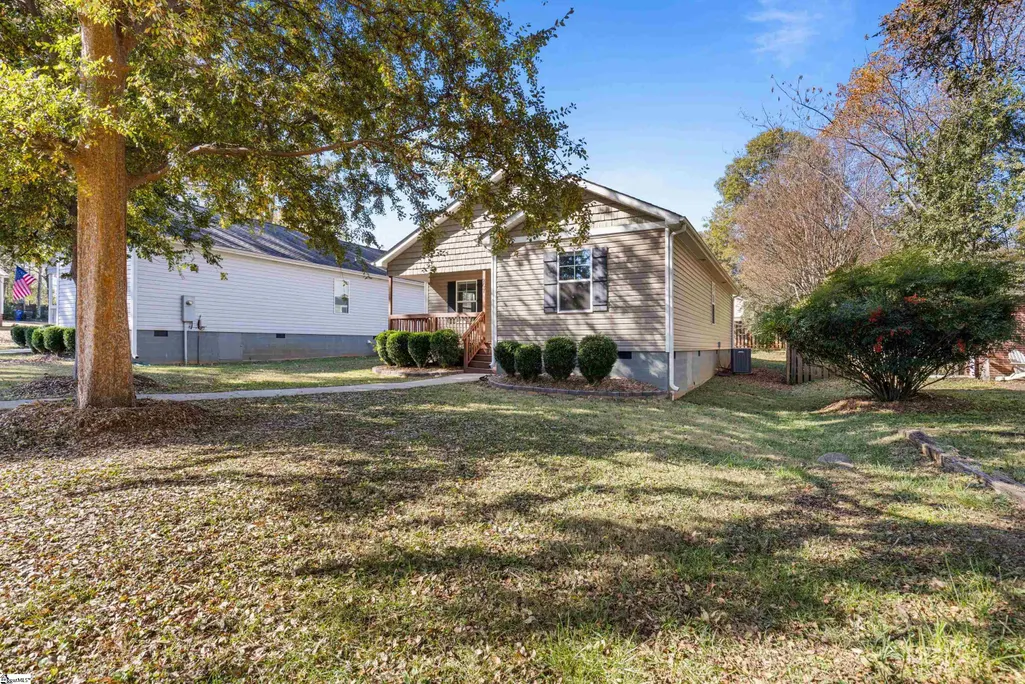
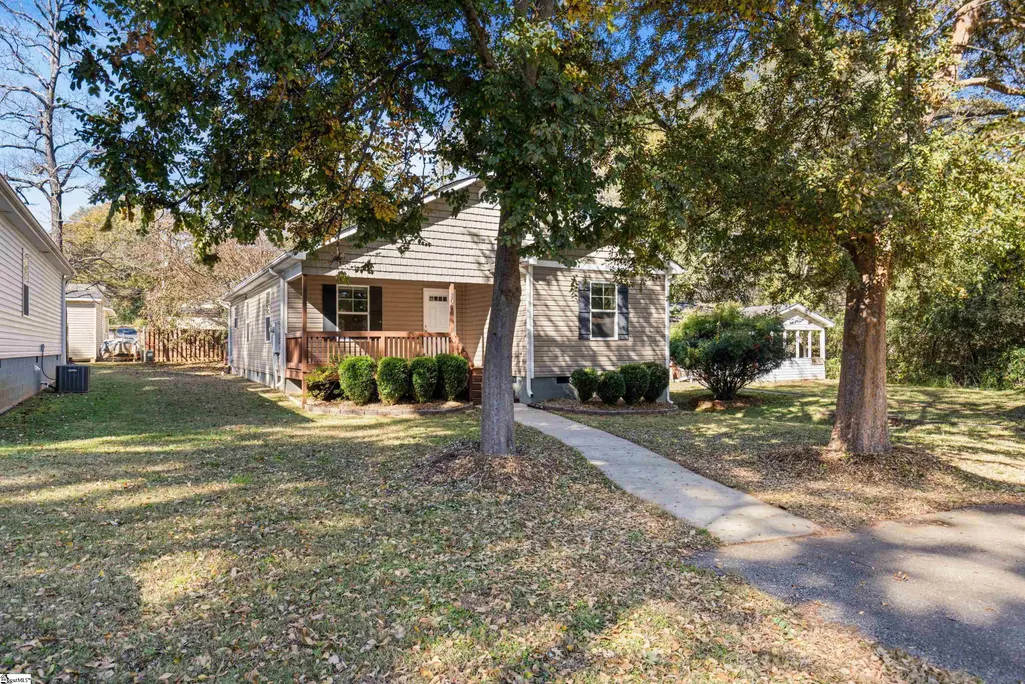
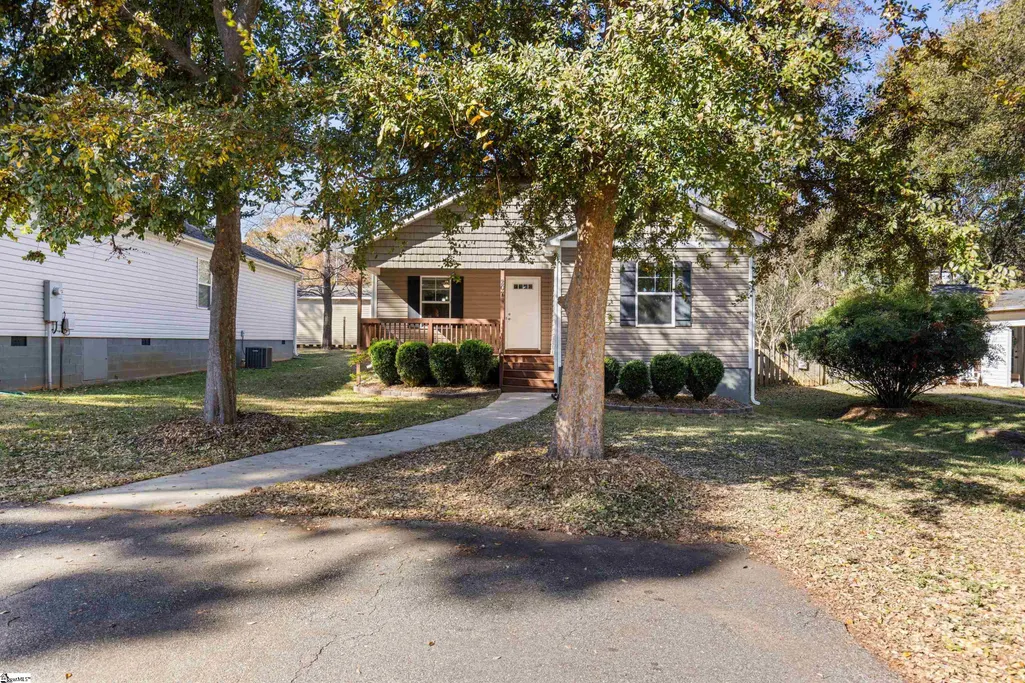
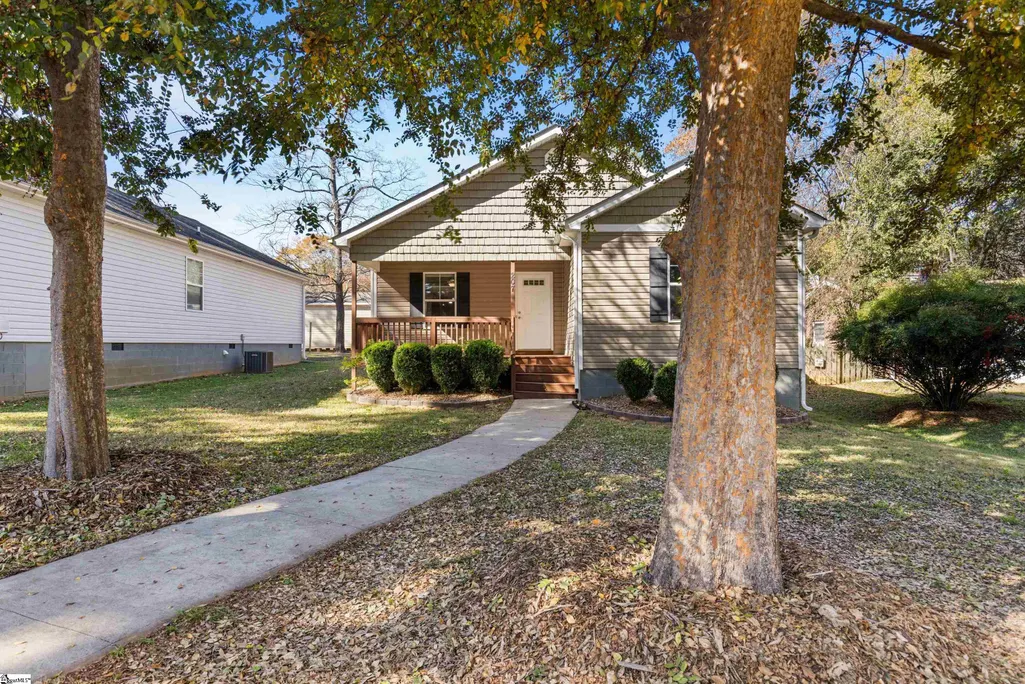
207 Ridgeway Drive, Greenville, SC
Price
$ 299,900
Property Attributes
- ID#1585420
- TypeSingle Family
- Listing Status Active
- CountyGREENVILLE
- CityGreenville
- Area030
- NeighborhoodE Lynne
- Zip29607
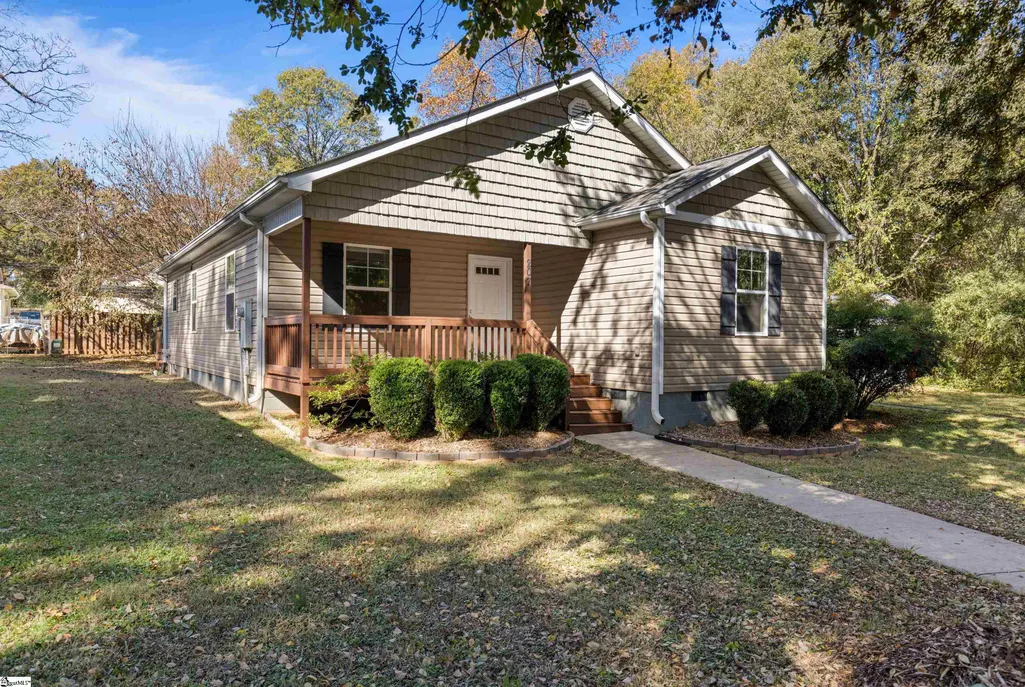
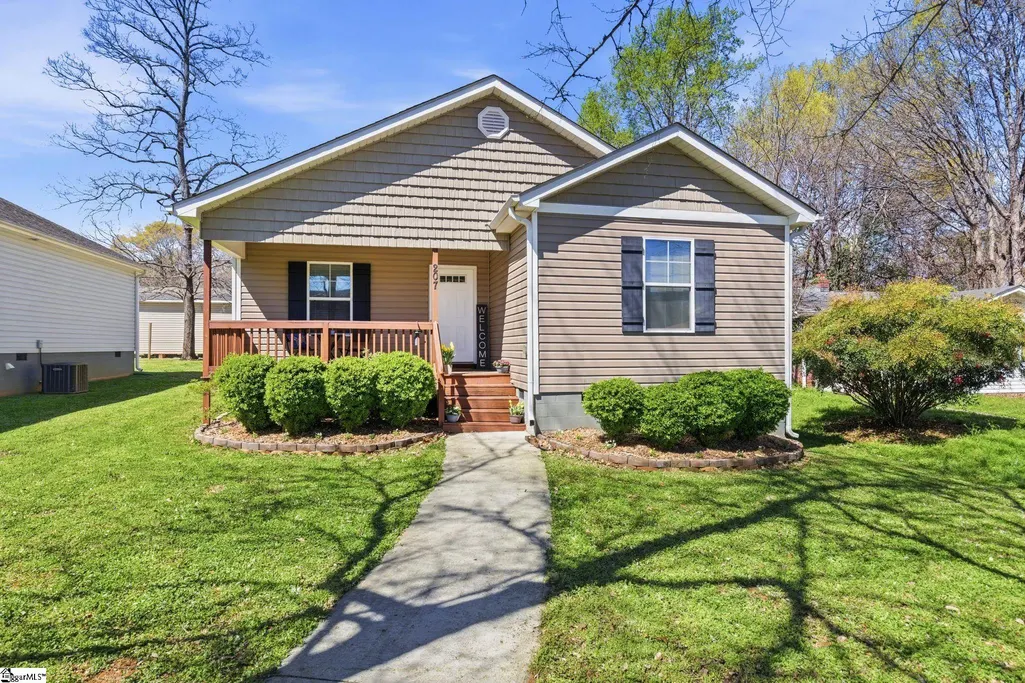
- StyleCraftsman
- Year Built2015
- Taxes$ 1283
- Price$ 299,900
- Bedrooms3
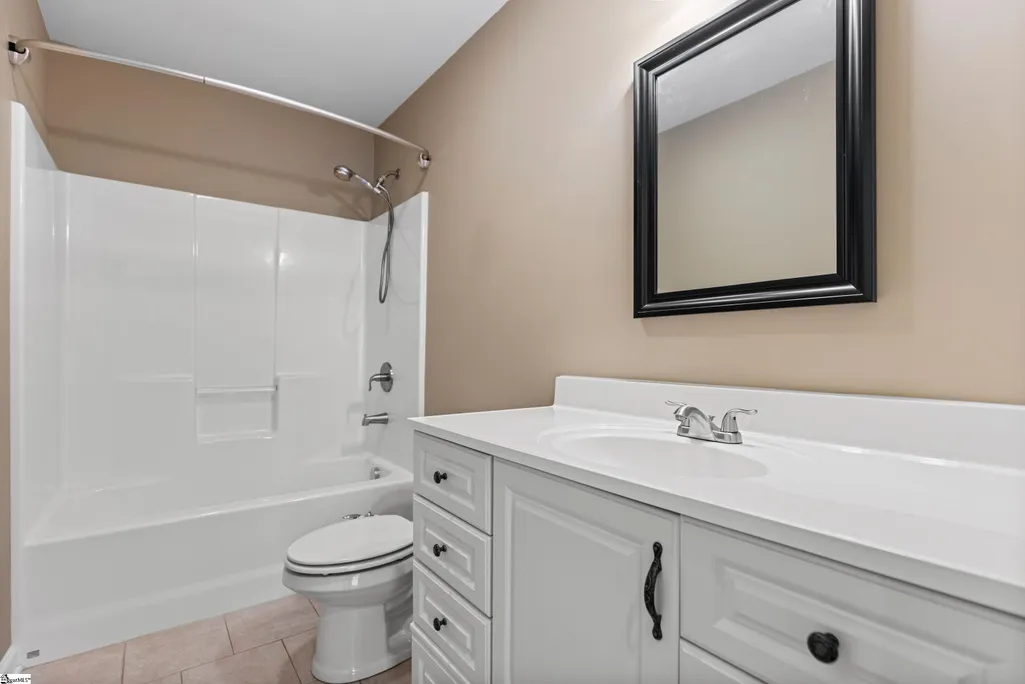
- Full Bathrooms2
- Half Bathrooms0
- Sqr Footage1507
- Lot Size0.15 Acres
Data Source:
Greater Greenville MLS (GGMLS)
Property Description
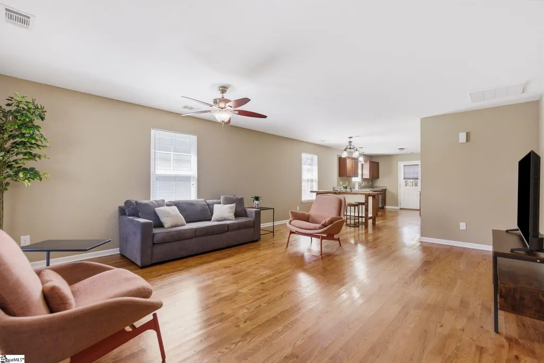
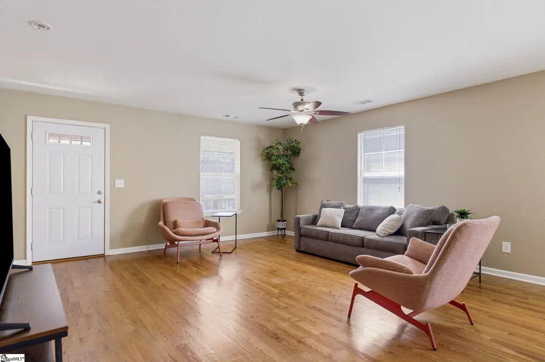
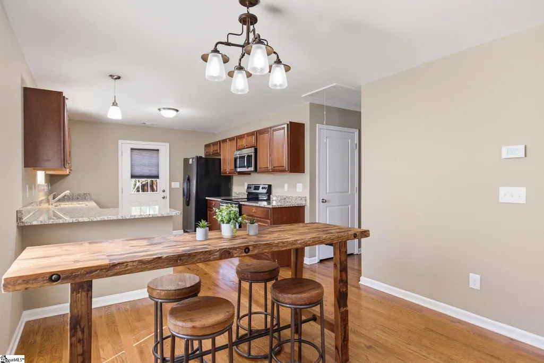
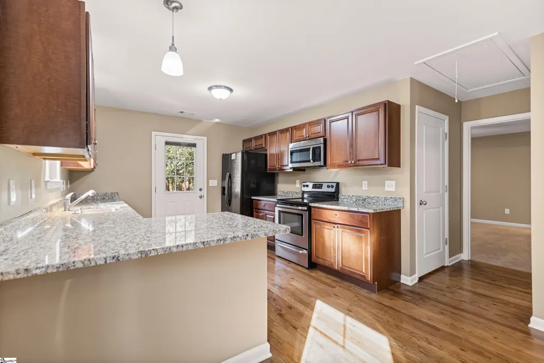
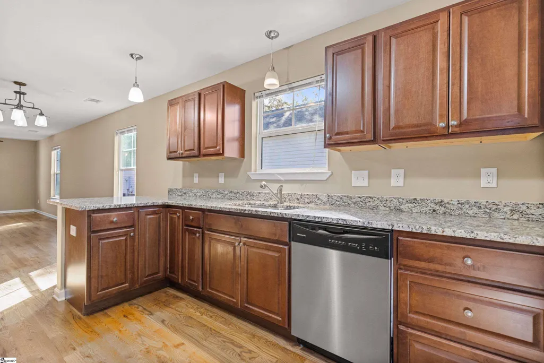
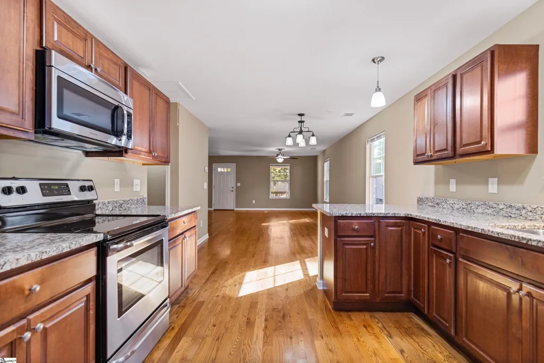
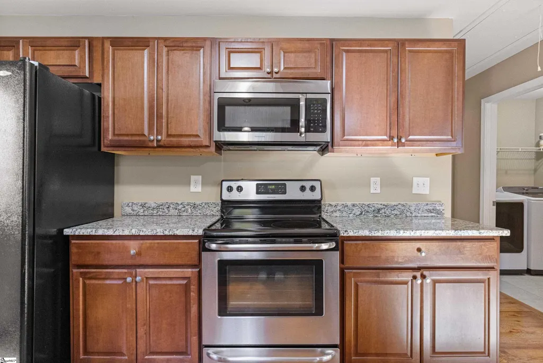
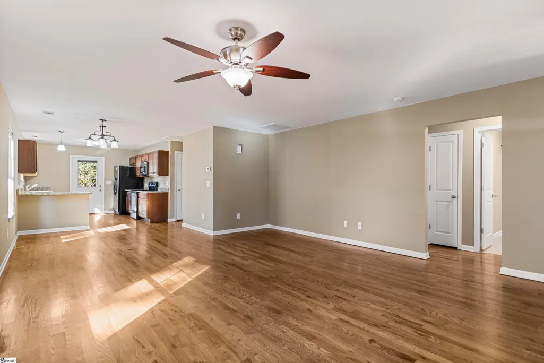
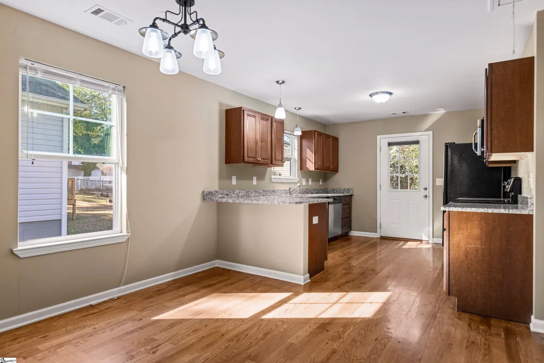
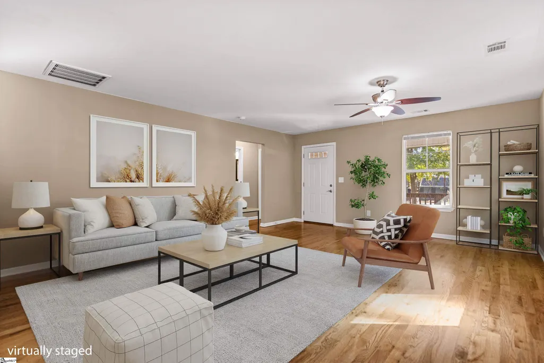
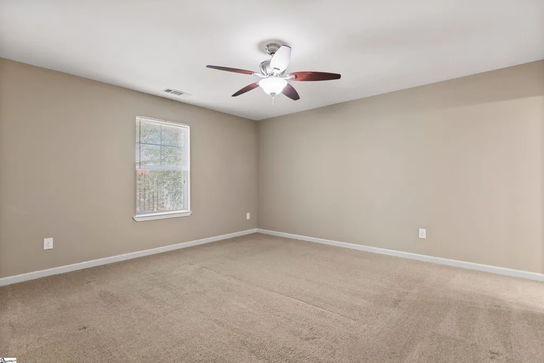
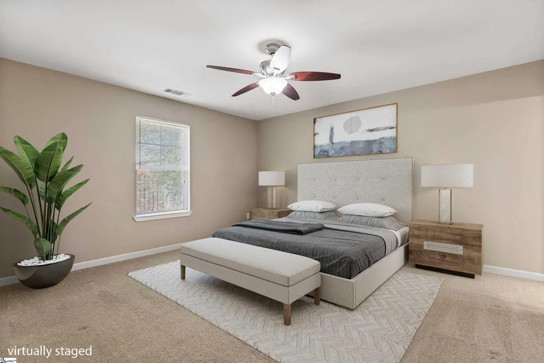
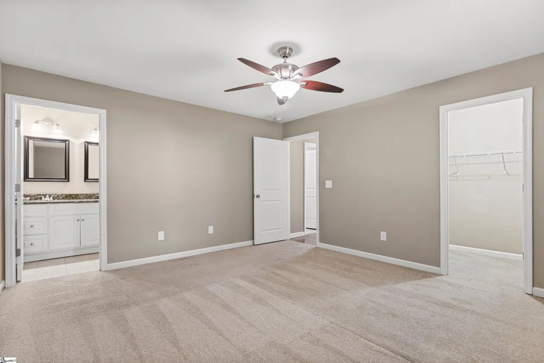
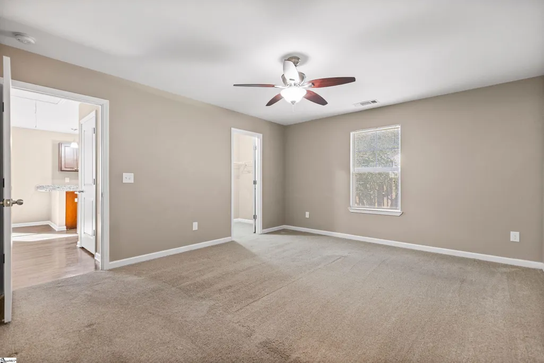
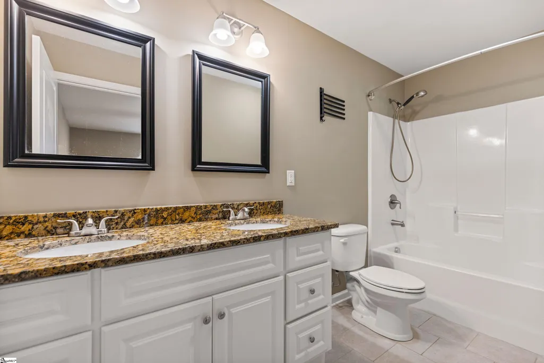
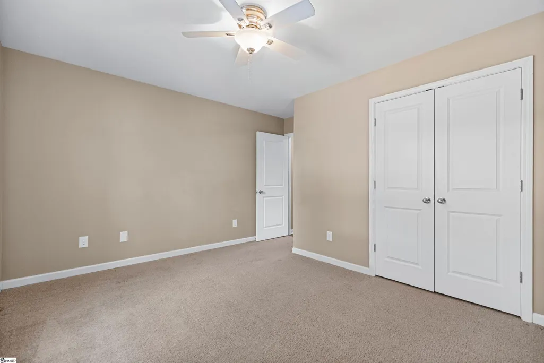
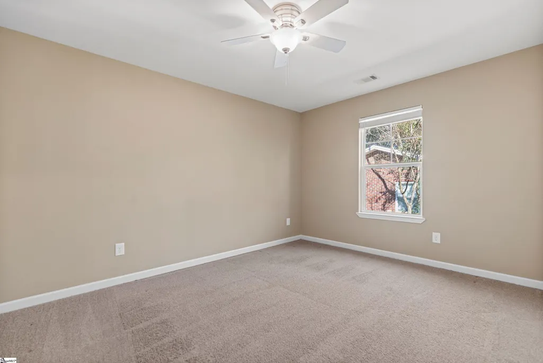
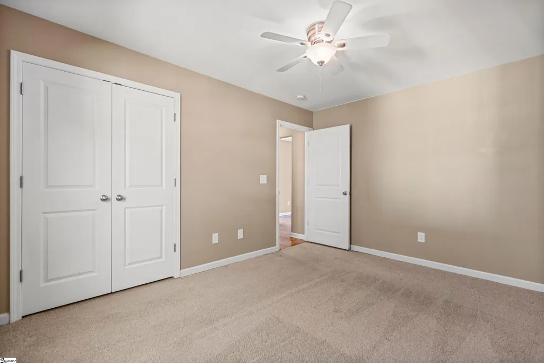
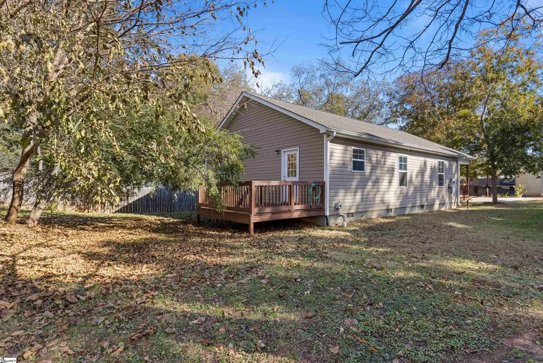
Welcome home to 207 Ridgeway Dr, where modern construction meets an unbeatable lifestyle in the established East Lynne neighborhood. Perfectly positioned between I-385 and Downtown Greenville and parallel to Sycamore Dr., this 10-year-old residence sits on a quiet, tree-lined dead-end road with no HOA. For outdoor enthusiasts, the location is a dream—situated less than 500 feet from the Swamp Rabbit Trail, you can ditch the car and hit the path in seconds. Inside, this owner-occupied home (never used as a rental) features a bright, open floor plan highlighted by hardwood floors, granite countertops, and a fresh coat of paint throughout. Maintenance has been a top priority, evidenced by a professionally installed French drain and a dehumidifier under the house for added peace of mind. Experience the rare blend of a newer build within a mature, peaceful setting. Please schedule all showings through ShowingTime. New comps in the neighborhood make this house an incredible deal!
| Elementary School | Middle School | High School |
|---|---|---|
| Sara Collins Elementary School | Beck Middle School | J. L. Mann High School |
| Price History | |
|---|---|
| 3/20/2026 | Listed $379,800 |
| 4/3/2026 | 4$364,700 |
| 4/18/2026 | 2$359,700 |
| 5/8/2026 | 2$354,700 |
| 5/22/2026 | 2$349,700 |
| 6/1/2026 | 2$344,700 |
| 7/8/2026 | 2$340,000 |
| 7/17/2026 | 1$339,900 |
| 7/18/2026 | 3$329,900 |
| 8/5/2026 | 8$305,000 |
| 8/27/2026 | 2$299,900 |
General Features
| Sewer | Public Sewer |
|---|---|
| Heating | Electric,Forced Air |
| Cooling | Central Air,Electric |
| Roof | Composition |
| Appliances | Dishwasher,Disposal,Refrigerator,Electric Cooktop,Microwave,Electric Water Heater |
| Zoning | RH-C |
| Association Fee Includes | None |
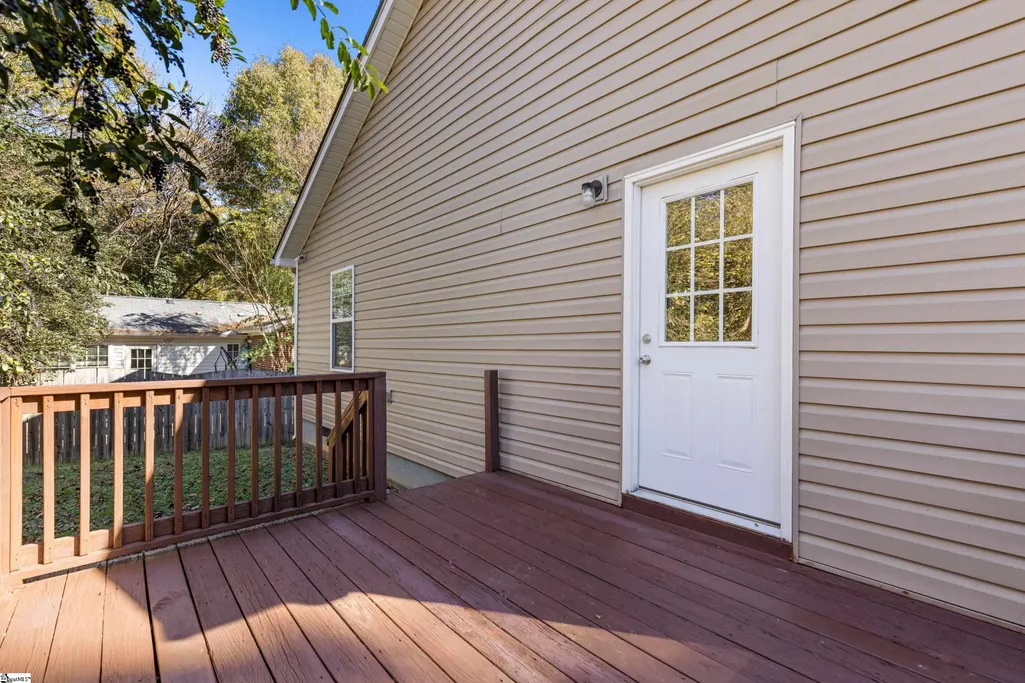
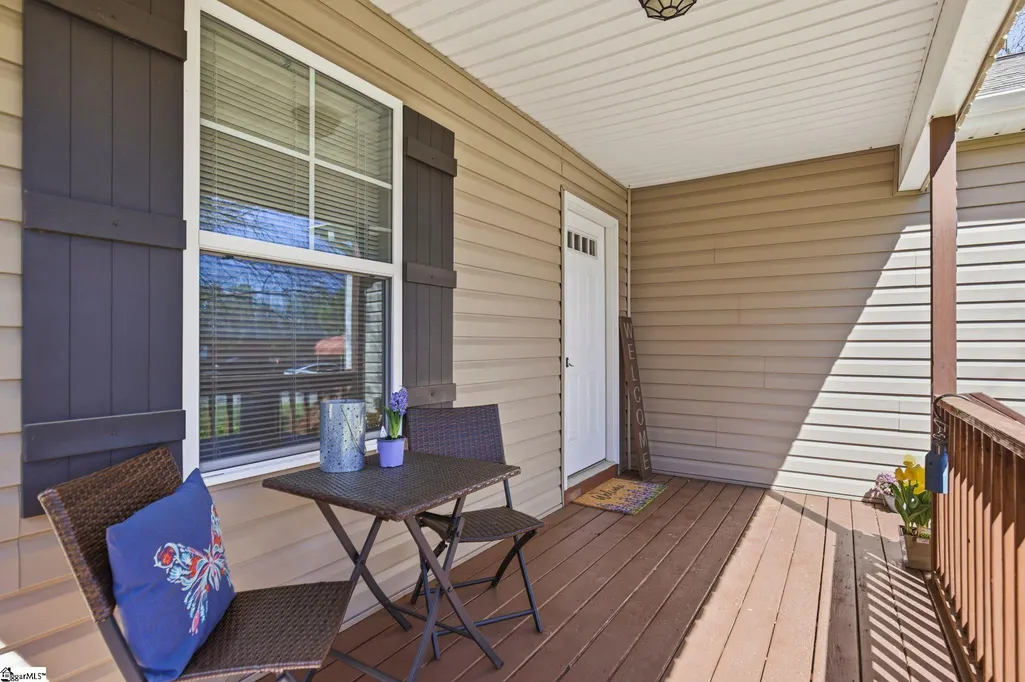
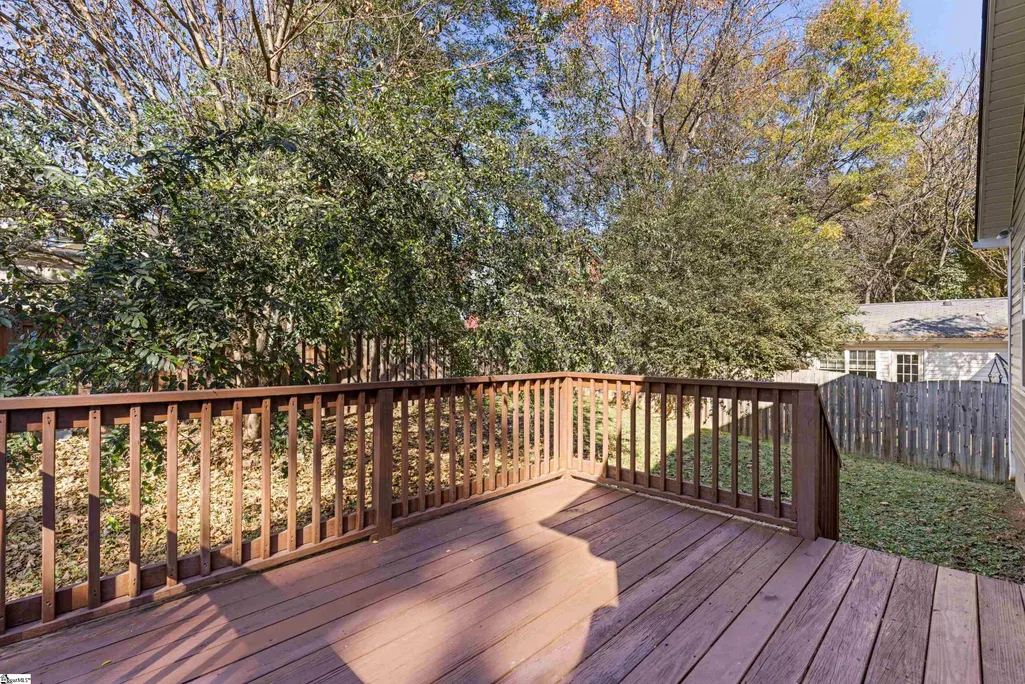
| Patio/Porch Features | Deck,Front Porch |
| Architectural Style | Craftsman |
| Construction Materials | Vinyl Siding |
| Year Built | 2015 |
| Stories Count | 1 |
| Topography | Level |
| Levels | One |
| Property Subtype | Single Family Residence |
| Tax Year | 2024 |
| Community Features | Bike Path |
| Accessibility | Attic Stairs Disappearing |
| County | Greenville |
| New Construction | No |
| Property Type | Residential |
| HOA | No |
| Attached Garage | No |
| Subdivision Name | E Lynne |
| Garage Y/N | No |
| Full Baths | 2 |
| Status | Active |
| Directions | Laurens Rd to Sycamore Dr. Next right on Travis St and then left on Ridgeway Dr. House is 2nd home on the left. |
| High School | J. L. Mann |
| City | Greenville |
| Disclosures | Seller Disclosure |
| Senior Community Y/N | No |
| MLS Area | 030 |
| Lot Size Units | Square Feet |
| Lot Size Square Feet | 6534 |
| Carport Y/N | No |
| Elementary School | Sara Collins |
| Tax Annual Amount | 1283 |
| Middle/Junior High School | Beck |
| Property Condition | 6-10 |
| Lease Considered Y/N | No |
| Building Area Units | Square Feet |
| Living Area Units | Square Feet |
| Standard Status | Active |
Interior Features
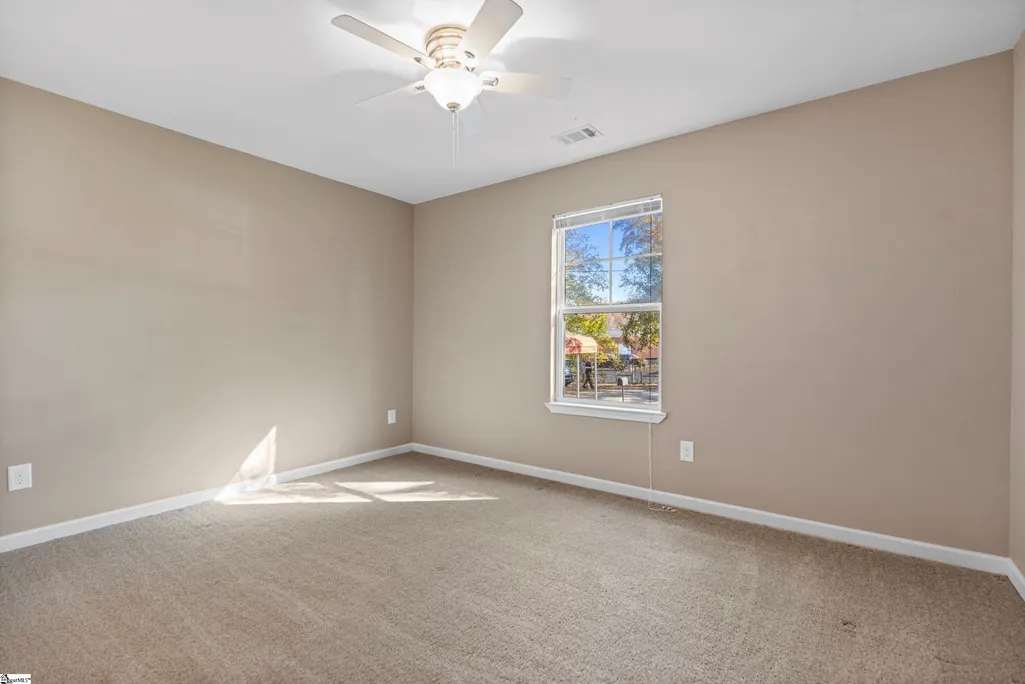
| Interior Amenities | Ceiling Fan(s),Ceiling Smooth,Granite Counters,Pantry |
|---|---|
| Basement | None |
| Flooring | Carpet,Ceramic Tile,Wood |
| Fireplace Features | None |
| Basement (Y/N) | No |
| Air Conditioning Y/N | Yes |
| Heating Y/N | Yes |
| Window Features | Window Treatments,Tilt Out Windows,Vinyl/Aluminum Trim,Insulated Windows |
| Fireplace Y/N | No |
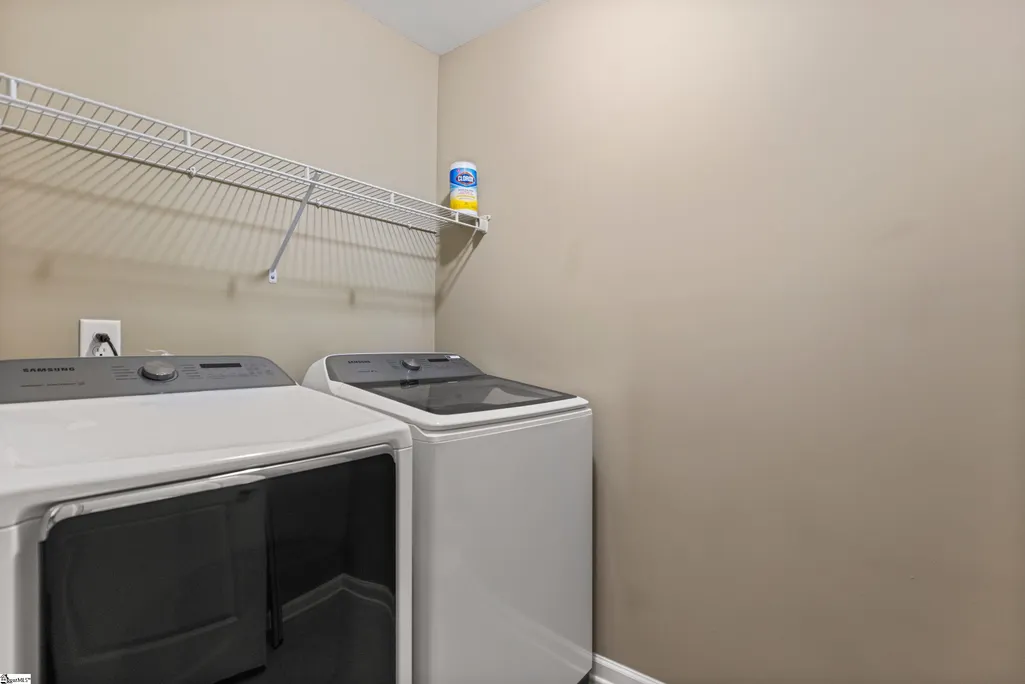
| Laundry Features | 1st Floor,Walk-in,Electric Dryer Hookup,Washer Hookup |
| Total Bedrooms | 3 |
| Main Level Bedrooms | 3 |
| Main Level Bathrooms | 2 |
| Below Grade Finished Area Unit Type | Square Feet |
| Total Baths | 2 |
| Kitchen Area | 121 |
| Kitchen Length | 11 |
| Kitchen Width | 11 |
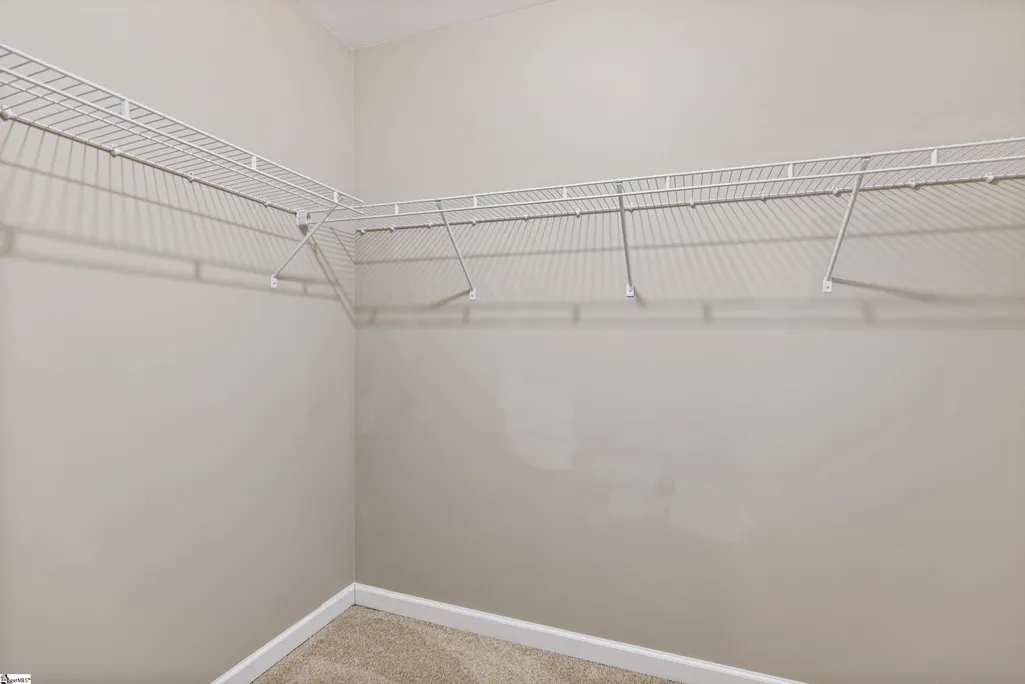
| Primary on Main | 130 |
| Second Bedroom Length | 13 |
| Second Bedroom Width | 10 |
| Bedroom 3 Area | 130 |
| Bedroom 3 Length | 13 |
| Bedroom 3 Width | 10 |
| Dining Room Area | 11 |
| Dining Room Width | 11 |
| Living Room Area | 272 |
| Living Room Length | 16 |
| Living Room Width | 17 |
| Primary Bedroom Area | 208 |
| Primary Bedroom Length | 13 |
| Primary Bedroom Width | 16 |
| Dining Room Area | 121 |
| Bedroom 3 Level | Main |
| Second Bedroom Level | Main |
Exterior Features
| Parking Features | None,Asphalt,Driveway |
|---|---|
| Lot Features | 1/2 Acre or Less,Cul-De-Sac,Few Trees |
| Water Source | Public |
| Lot Size Area | 6534 |
| Foundation Details | Crawl Space,Sump Pump |
| Spa | No |
| Lot Dimensions | 50 x 130 |
| Lot Size Acres | 0.15 |
| Waterfront Y/N | No |
| Other Equipment | Dehumidifier |
| Horse Y/N | No |
Amenities
- Foreclosure
- Views
- Short Sale
- New Construction
- Adult 55+
- Lease To Own
- No HOA Fees
- Furnished
- Primary On Main
- Air Conditioning
- Seller Finance
- Green
- Fixer Upper
- Horse
- Golf
- Fireplace
- Deck
- Garage
- Basement
- Pool
Property vs Single Family Average in 29607
Price
Taxes
Year Built
Visits
 All information deemed reliable but not guaranteed. All properties are subject to prior sale, change or withdrawal. Neither listing broker(s) or information provider(s) shall be responsible for any typographical errors, misinformation, misprints and shall be held totally harmless. Listing(s) information is provided for consumer's personal, non-commercial use and may not be used for any purpose other than to identify prospective properties consumers may be interested in purchasing. The data relating
 Canopy MLS® Copyright ©2026 All rights reserved.
 © 2026 The data relating to real estate for sale on this web site comes in part from the Western Upstate Association of REALTORS®, Inc. or Western Upstate Multiple Lisitngs Services of South Carolina, Inc. This information is deemed reliable, but not guaranteed. Neither, the Western Upstate Association of REALTORS®, Inc. or Western Upstate Multiple Listing Service of South Carolina, Inc., nor the listing broker, nor their agents or subagents are responsible for the accuracy of the information.
 Information deemed reliable but not guaranteed.
Property information provided courtesy of the Internet Exchange Program of the Greenville Association of Realtors.
The information being provided is for consumers personal, non-commercial use and may not be used for any purpose other than to identify prospective properties consumers may be interested in purchasing.
Data is updated as of September 10, 2026 11:39 AM UTC
Information deemed reliable but not guaranteed.
Property information provided courtesy of the Internet Exchange Program of the Greenville Association of Realtors.
The information being provided is for consumers personal, non-commercial use and may not be used for any purpose other than to identify prospective properties consumers may be interested in purchasing.
Data is updated as of September 10, 2026 11:39 AM UTC
 Spartanburg Association of REALTORS® All information deemed reliable but not guaranteed. All properties are subject to prior sale, change or withdrawal. Neither listing broker(s) or information provider(s) shall be responsible for any typographical errors, misinformation, misprints and shall be held totally harmless. Listing(s) information is provided for consumer's personal, non-commercial use and may not be used for any purpose other than to identify prospective properties consumers may be
 Pee Dee REALTOR® Association All information deemed reliable but not guaranteed. All properties are subject to prior sale, change or withdrawal. Neither listing broker(s) or information provider(s) shall be responsible for any typographical errors, misinformation, misprints and shall be held totally harmless. Listing(s) information is provided for consumer's personal, non-commercial use and may not be used for any purpose other than to identify prospective properties consumers may be interested
