
New Construction - Primary on Main
Address
122 Indian Ridge Drive, Laurens, SC
Price
$ 439,900
Property Attributes
- ID#20304875
- TypeSingle Family
- Listing Status Active
- CountyLaurens
- CityLaurens
- Area530-Laurens County - SC
- NeighborhoodLake Rabon Estates
- Zip29360
- StyleCraftsman
- Year Built2026
- Price$ 439,900
- Bedrooms4
- Full Bathrooms3
- Half Bathrooms0
- Sqr Footage2200
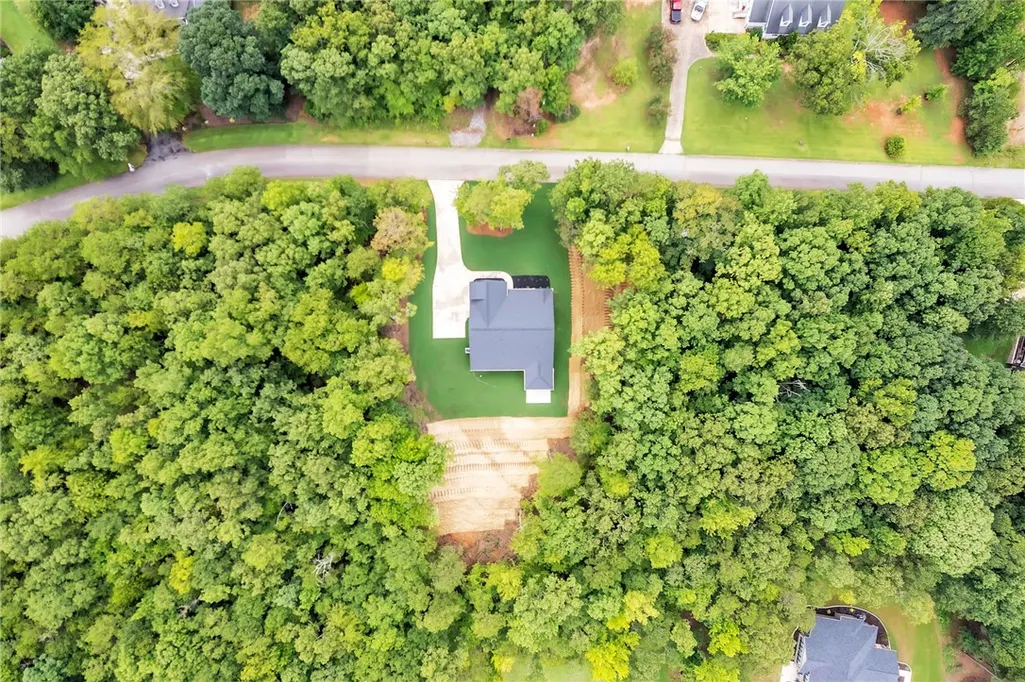
- Lot Size0.76 Acres
Data Source:
Western Upstate MLS
Property Description
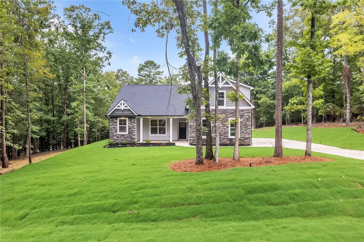
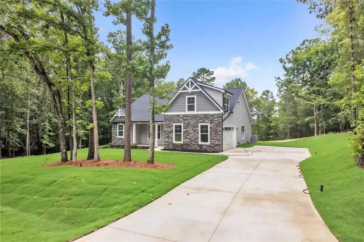
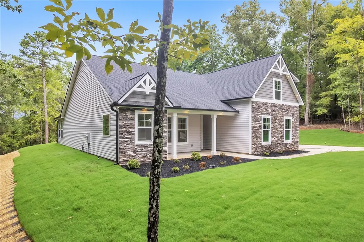
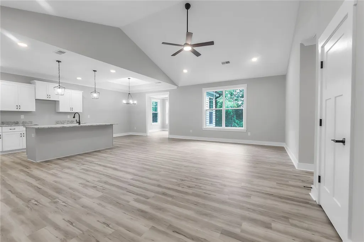
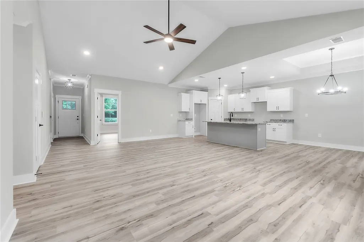
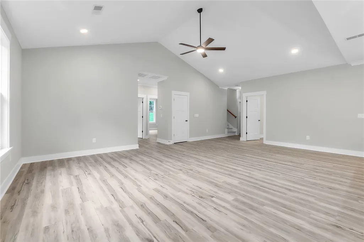
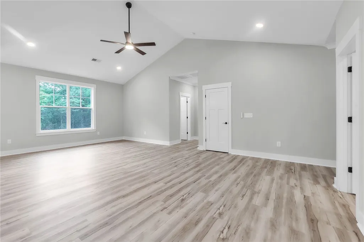
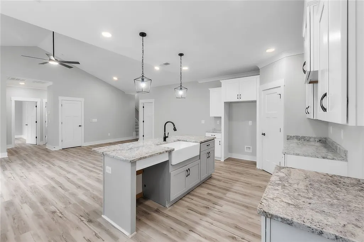
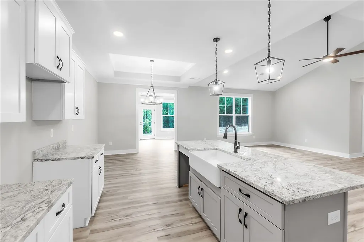
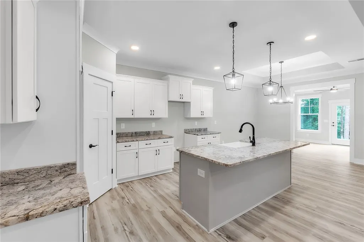
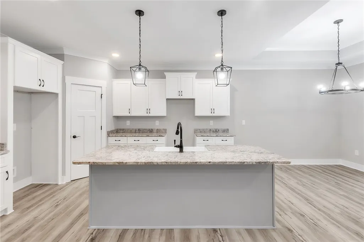
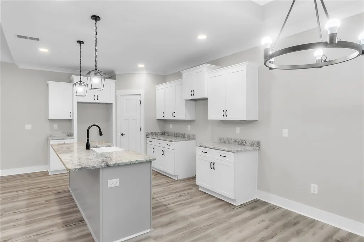
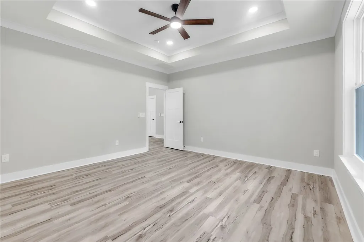
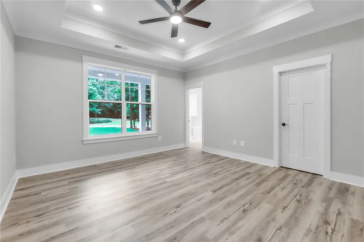
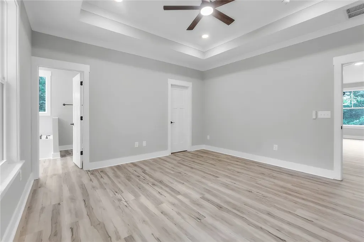
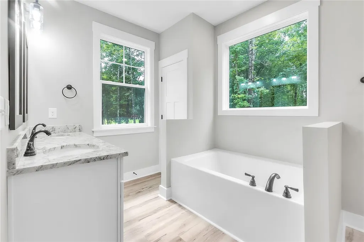
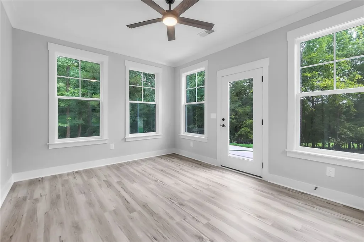
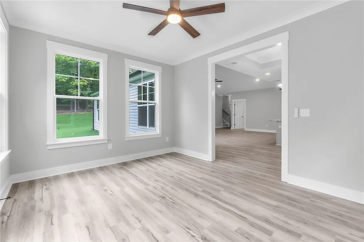
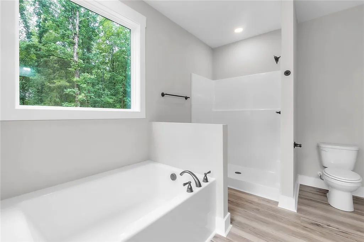
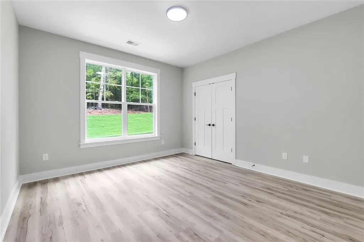
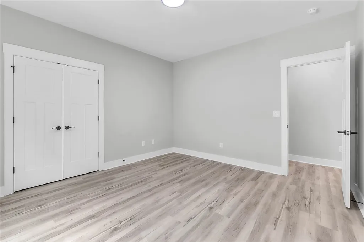
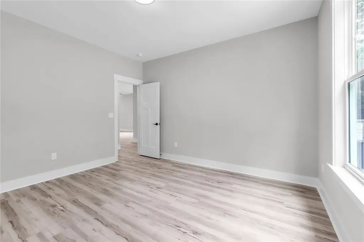
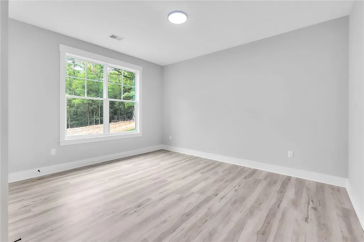
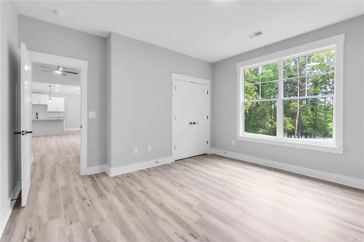
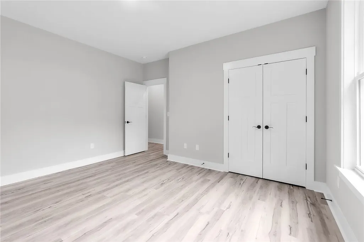
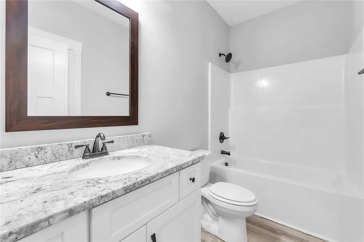
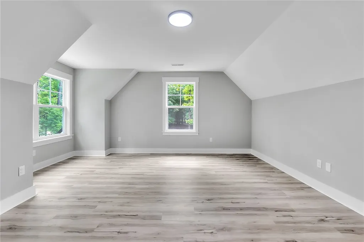
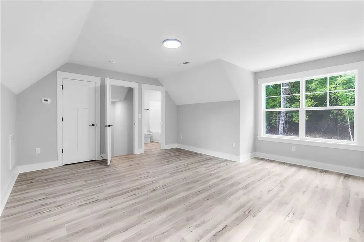
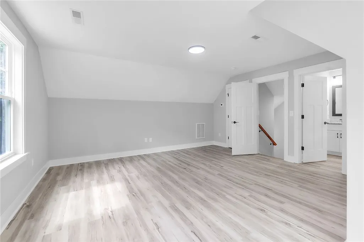
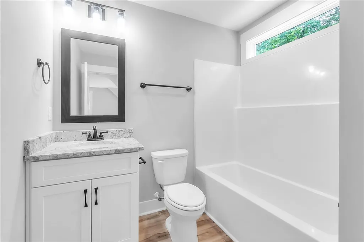
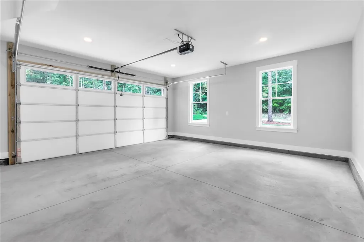
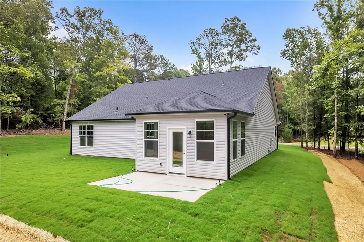
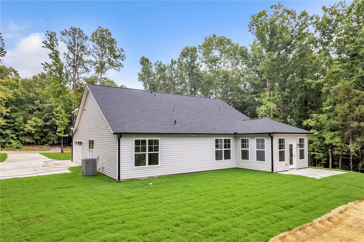
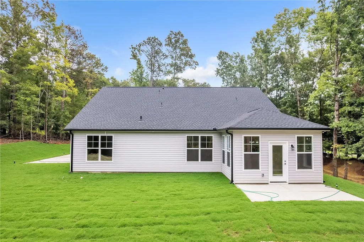
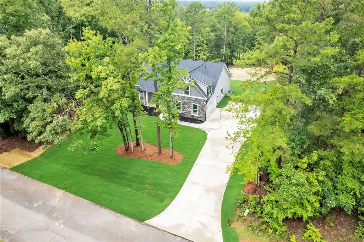
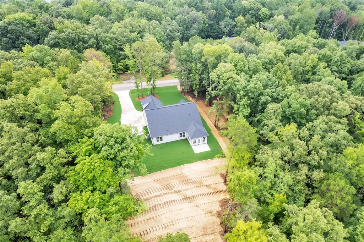
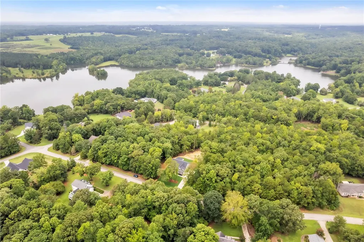
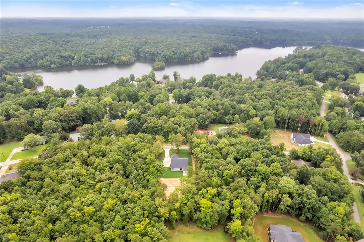
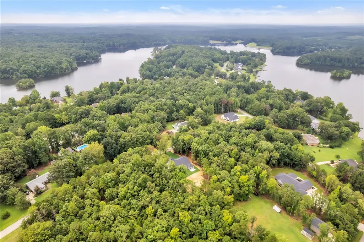
Welcome to your peaceful retreat on Lake Rabon in the Lake Rabon Estates subdivision! Nestled on a serene 3/4 acre lot, the Regency offers 2200 sq ft. Featuring 4 bedrooms and 3 baths, this beautifully crafted residence showcases quality construction by Southern Homes & Associates. The exterior boasts vinyl siding with stone accents, complemented by craftsman columns on the front and large sunroom on back! Inside, you'll find an inviting foyer leading to an open-concept layout filled with natural light. Enjoy the elegance of luxury vinyl plank flooring throughout, with hardwood treads on the stairs with oil rubbed bronze plumbing and lighting the Living Room features vaulted ceiling. The gourmet kitchen is a chef’s delight step into your corner pantry, equipped with shaker-style birch white soft-close cabinets with granite and a white apron farm sink. The large island seamlessly connects the kitchen to the Living Room and Dining Room, ideal for entertaining. The primary suite offers a tray ceiling with crown molding and a luxurious en-suite bathroom, complete with granite on double vanities, soaking tub and a large seperate shower. Additional features include 9-foot ceilings, and ample windows throughout. Step into your sunroom where you can enjoy your morning coffee and soak in the tranquility of the surrounding woods for privacy with 16x10 concrete pad for grilling out! Subdivision has a boat ramp, dock. pool and Club house. This home is complete and ready to close—don’t miss the opportunity to make this lake haven yours!
| Elementary School | Middle School | High School |
|---|---|---|
| Hickory Tavern Elementary Elementary School | Hickory Tavern Middle Middle School | Laurens County High School |
| Price History | |
|---|---|
| 8/11/2026 | Listed $439,900 |
General Features
| Sewer | Septic Tank |
|---|---|
| Heating | Central,Electric |
| Cooling | Central Air,Electric |
| Roof | Architectural,Shingle |
| Appliances | Dishwasher,Electric Oven,Electric Range,Electric Water Heater,Disposal,Microwave,Smooth Cooktop |
| HOA Fee | 275 |
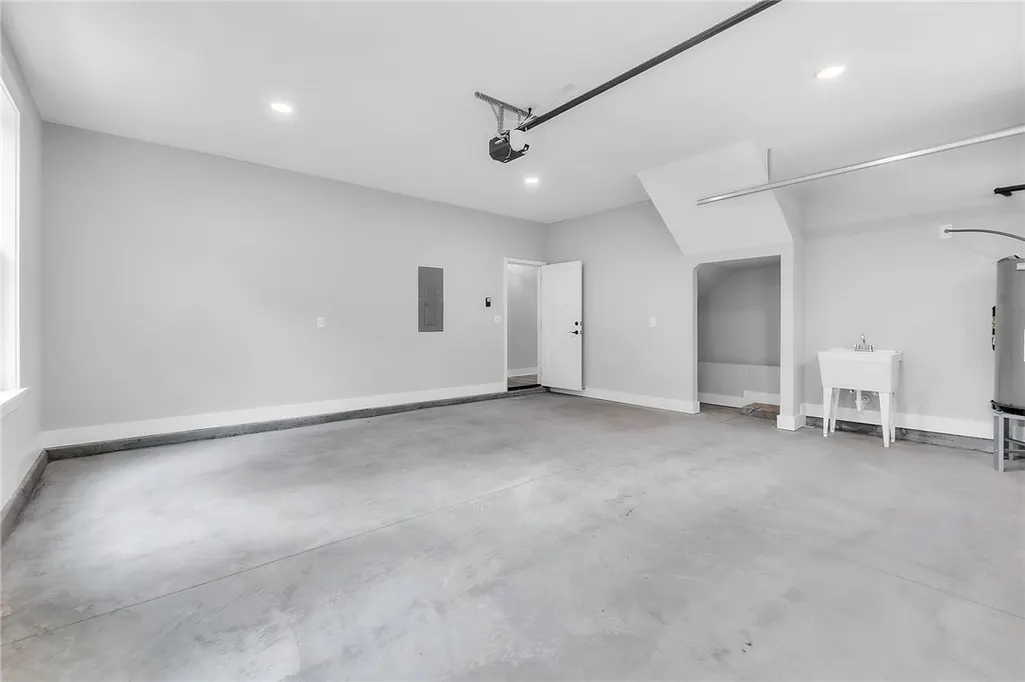
| Garage Spaces | 2 |
| Patio/Porch Features | Front Porch |
| Architectural Style | Craftsman |
| Security Features | Smoke Detector(s) |
| Construction Materials | Stone Veneer,Vinyl Siding |
| Year Built | 2026 |
| Levels | One and One Half |
| Property Subtype | Single Family Residence |
| Tax Year | 2025 |
| Community Features | Lake |
| Accessibility | Low Threshold Shower |
| Assoc Fee Paid Per | Annually |
| County | Laurens |
| New Construction | true |
| Property Type | Residential |
| HOA | true |
| Attached Garage | true |
| Subdivision Name | Lake Rabon Estates |
| Garage Y/N | true |
| Total Rooms | 10 |
| Full Baths | 3 |
| Status | Active |
| Directions | Take I-385 S to EX 24 and L on Fairview St to Greenpond Rd, left on Wilsontown Rd, Left into Lake Rabon Estates, turn right on Indian RidgeDr, property is on the right. |
| High School | Laurens County |
| City | Laurens |
| MLS Area | 530-Laurens County,SC |
| Lot Size Units | Acres |
| Elementary School | Hickory Tavern Elementary |
| Year Built Details | New/Never Occupied |
| Middle/Junior High School | Hickory Tavern Middle |
| Property Condition | New Construction,Never Occupied |
| Lease Considered Y/N | false |
| Builder Name | Southern Homes and Associates, LLC. |
| Standard Status | Active |
| TaxOtherAnnualAssessmentAmount | 300 |
| Tax Lot | 111 |
| Property Sub Type Additional | Single Family Residence |
| PostalCity | Laurens |
Interior Features
| Interior Amenities | Bathtub,Tray Ceiling(s),Ceiling Fan(s),Dual Sinks,Granite Counters,Garden Tub/Roman Tub,High Ceilings,Bath in Primary Bedroom,Main Level Primary,Smooth Ceilings,Separate Shower,Vaulted Ceiling(s),Walk-In Closet(s),Walk-In Shower |
|---|---|
| Basement | None |
| Flooring | Luxury Vinyl,Luxury VinylTile |
| Basement (Y/N) | false |
| Air Conditioning Y/N | true |
| Heating Y/N | true |
| Window Features | Insulated Windows,Tilt-In Windows,Vinyl |
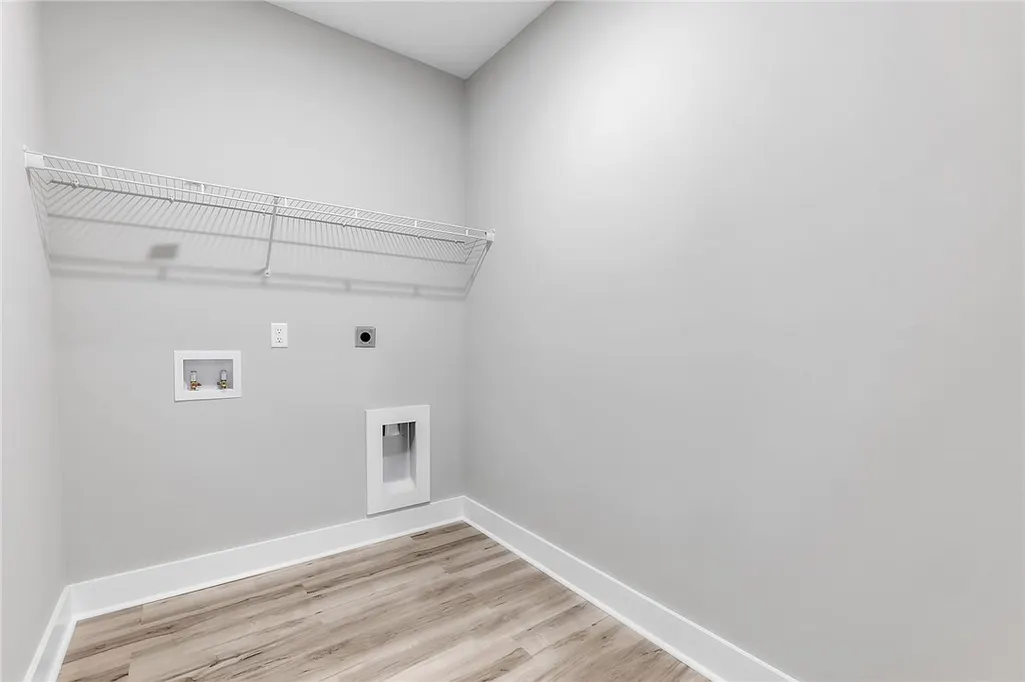
| Laundry Features | Electric Dryer Hookup |
| Total Bedrooms | 4 |
| Room Type | Bonus Room,Laundry,Living Room,Sunroom |
| Main Level Bedrooms | 3 |
| Main Level Bathrooms | 2 |
| Total Baths | 3 |
Exterior Features
| Exterior Amenities | Porch |
|---|---|
| Parking Features | Attached,Garage,Driveway |
| Lot Features | Outside City Limits,Subdivision,Interior Lot |
| Water Source | Public |
| Lot Size Area | 0.76 |
| Foundation Details | Slab |
| Building Area Total | 2200 |
| Lot Size Acres | 0.76 |
| Horse Y/N | false |
Amenities
- Foreclosure
- Views
- Short Sale
- New Construction
- Adult 55+
- Lease To Own
- No HOA Fees
- Furnished
- Primary On Main
- Air Conditioning
- Seller Finance
- Green
- Fixer Upper
- Horse
- Golf
- Fireplace
- Deck
- Garage
- Basement
- Pool
Property vs Single Family Average in 29360
Price
Year Built
 All information deemed reliable but not guaranteed. All properties are subject to prior sale, change or withdrawal. Neither listing broker(s) or information provider(s) shall be responsible for any typographical errors, misinformation, misprints and shall be held totally harmless. Listing(s) information is provided for consumer's personal, non-commercial use and may not be used for any purpose other than to identify prospective properties consumers may be interested in purchasing. The data relating
 Canopy MLS® Copyright ©2026 All rights reserved.
 © 2026 The data relating to real estate for sale on this web site comes in part from the Western Upstate Association of REALTORS®, Inc. or Western Upstate Multiple Lisitngs Services of South Carolina, Inc. This information is deemed reliable, but not guaranteed. Neither, the Western Upstate Association of REALTORS®, Inc. or Western Upstate Multiple Listing Service of South Carolina, Inc., nor the listing broker, nor their agents or subagents are responsible for the accuracy of the information.
 Information deemed reliable but not guaranteed.
Property information provided courtesy of the Internet Exchange Program of the Greenville Association of Realtors.
The information being provided is for consumers personal, non-commercial use and may not be used for any purpose other than to identify prospective properties consumers may be interested in purchasing.
Data is updated as of September 12, 2026 1:19 PM UTC
Information deemed reliable but not guaranteed.
Property information provided courtesy of the Internet Exchange Program of the Greenville Association of Realtors.
The information being provided is for consumers personal, non-commercial use and may not be used for any purpose other than to identify prospective properties consumers may be interested in purchasing.
Data is updated as of September 12, 2026 1:19 PM UTC
 Spartanburg Association of REALTORS® All information deemed reliable but not guaranteed. All properties are subject to prior sale, change or withdrawal. Neither listing broker(s) or information provider(s) shall be responsible for any typographical errors, misinformation, misprints and shall be held totally harmless. Listing(s) information is provided for consumer's personal, non-commercial use and may not be used for any purpose other than to identify prospective properties consumers may be
 Pee Dee REALTOR® Association All information deemed reliable but not guaranteed. All properties are subject to prior sale, change or withdrawal. Neither listing broker(s) or information provider(s) shall be responsible for any typographical errors, misinformation, misprints and shall be held totally harmless. Listing(s) information is provided for consumer's personal, non-commercial use and may not be used for any purpose other than to identify prospective properties consumers may be interested
