
Price Reduction - Views - Primary on Main
Address
751 Pleasantdale Drive, Shelby, NC
Price
$ 299,000
Property Attributes
- ID#4379261
- TypeSingle Family
- Listing Status Active
- CountyCLEVELAND
- CityShelby
- AreaCleveland County
- NeighborhoodPleasantdale Acres
- Zip28150
- StyleRanch
- Year Built1972
- Price$ 299,000
- Bedrooms3
- Full Bathrooms2
- Half Bathrooms0
- Sqr Footage1456
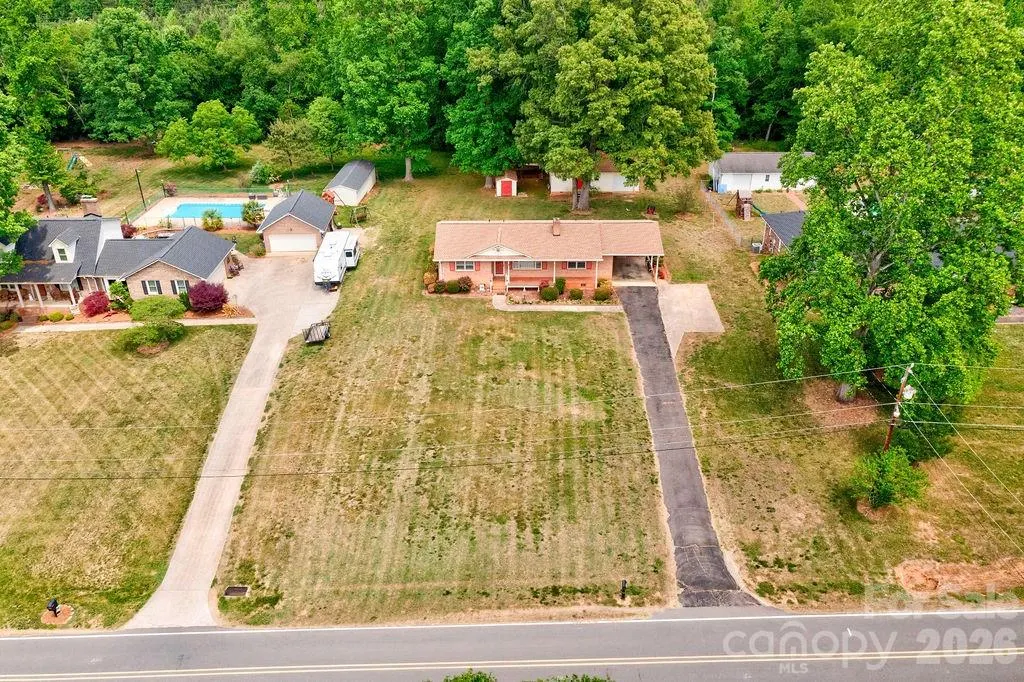
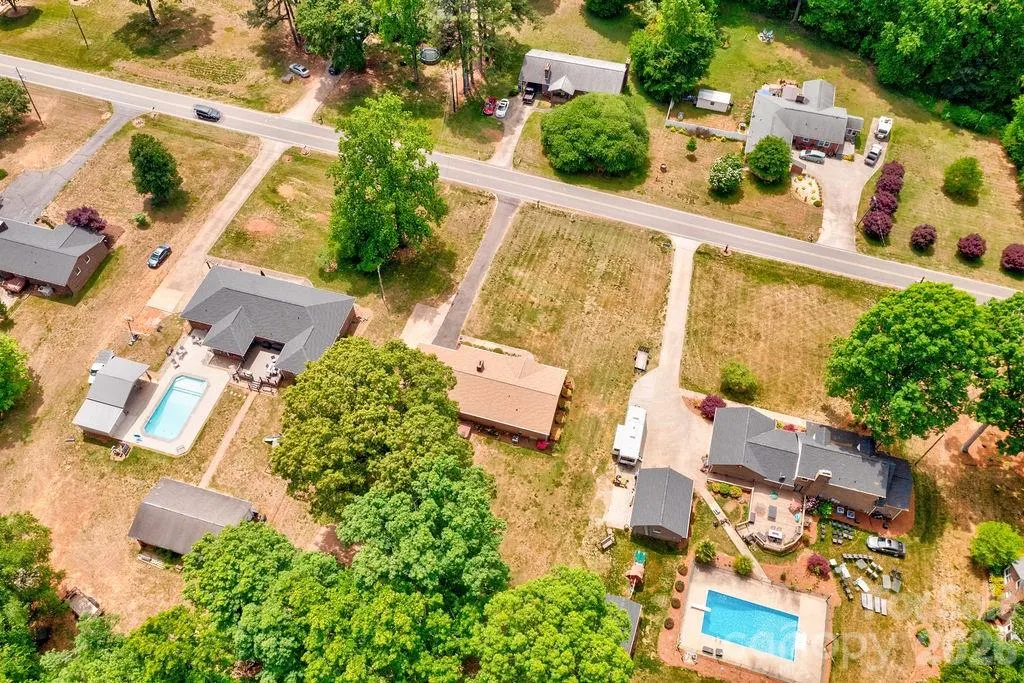
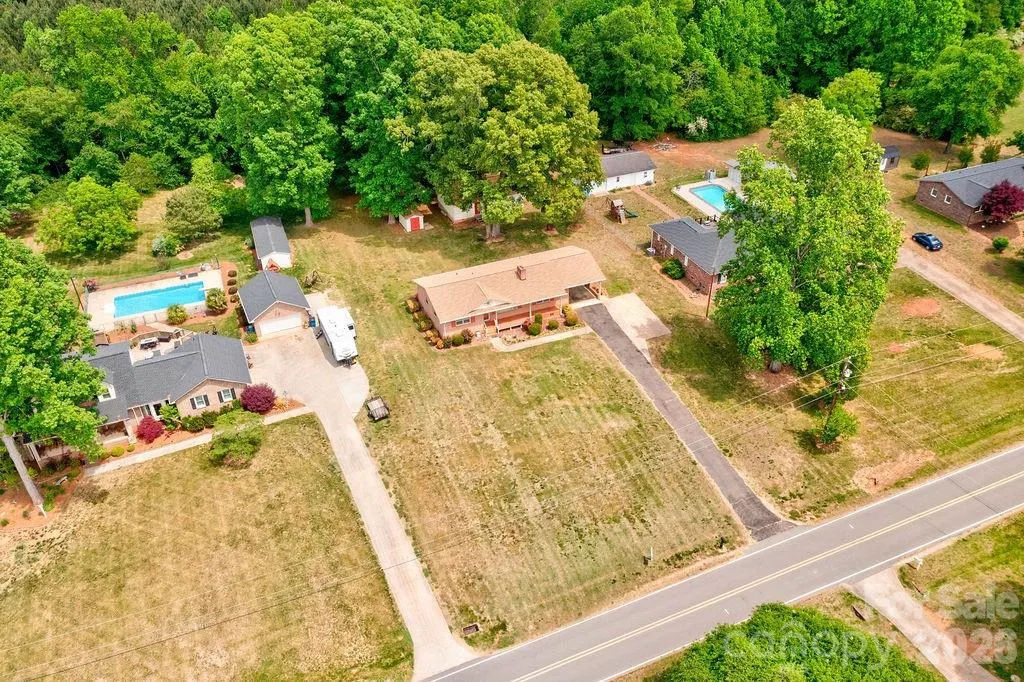
- Lot Size0.85 Acres
Data Source:
Canopy MLS
Property Description
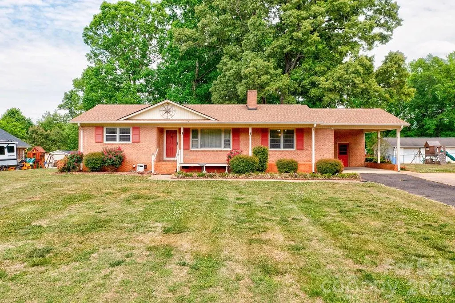
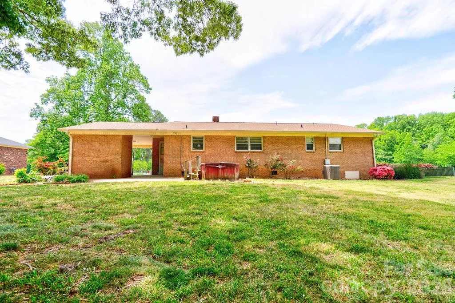
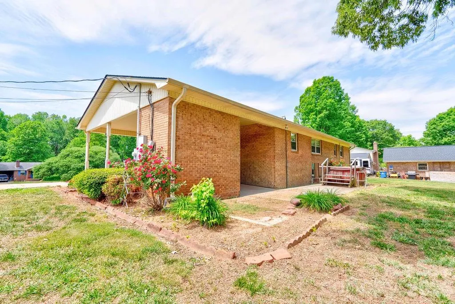
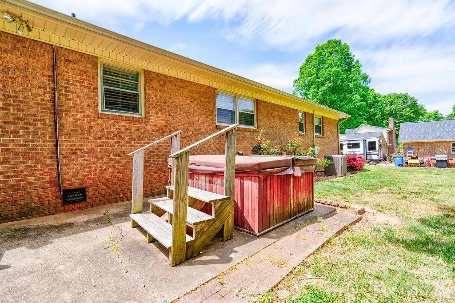
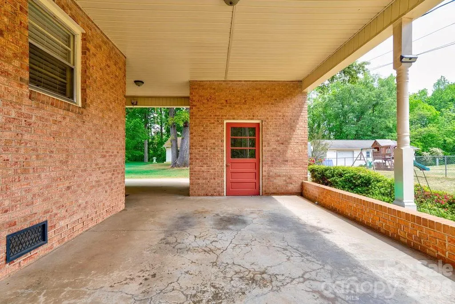
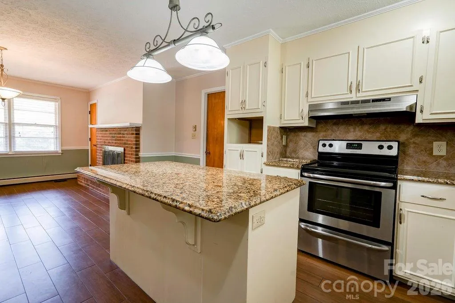
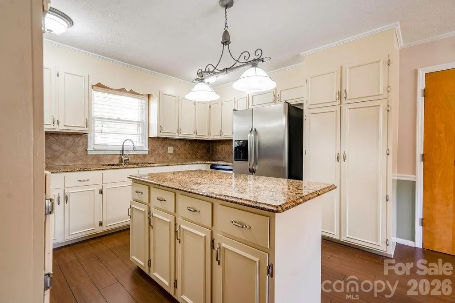
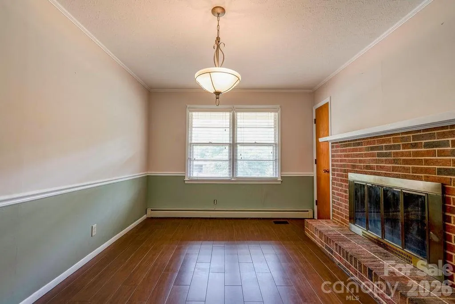
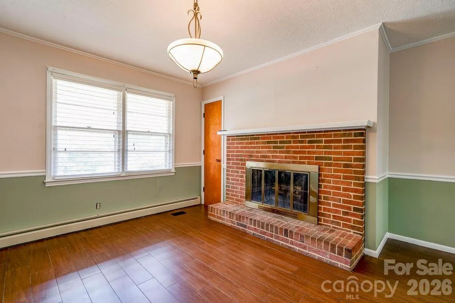
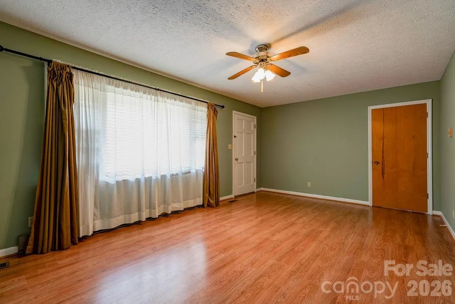
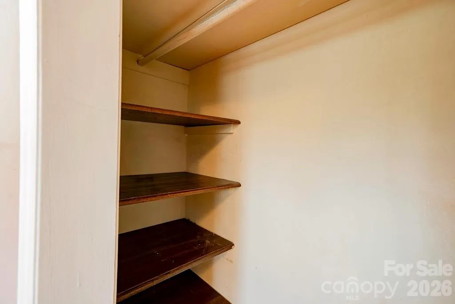
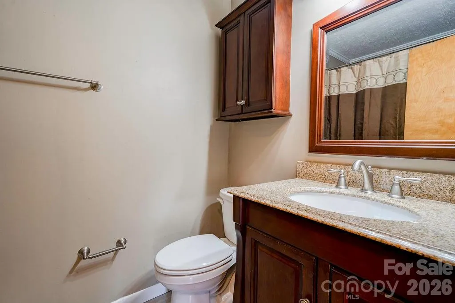
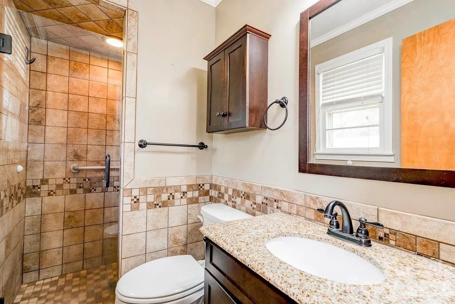
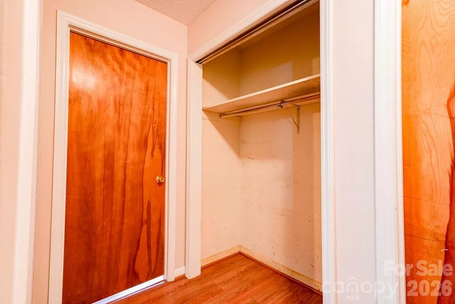
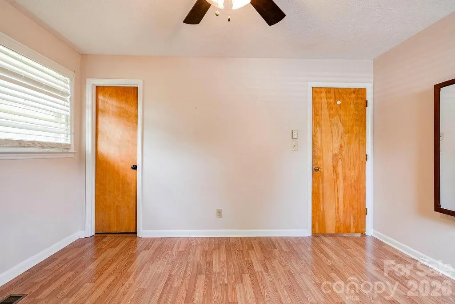
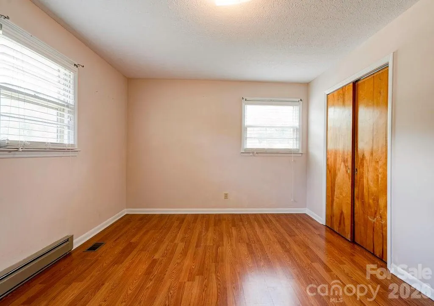
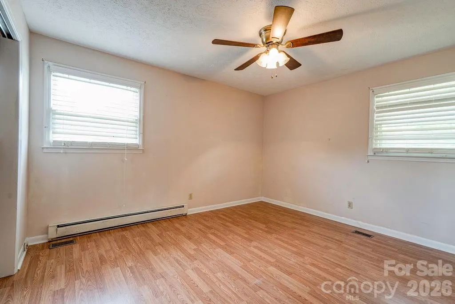
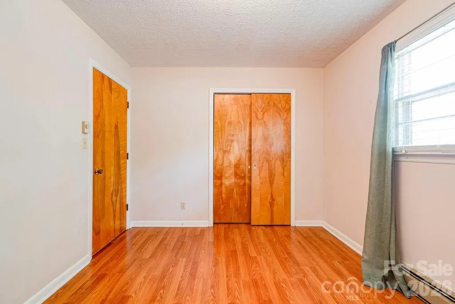
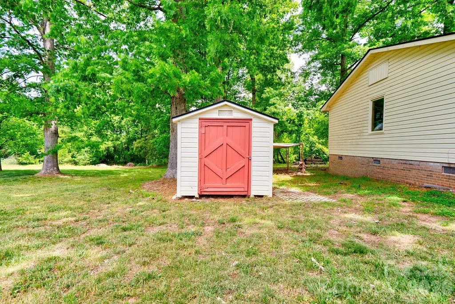
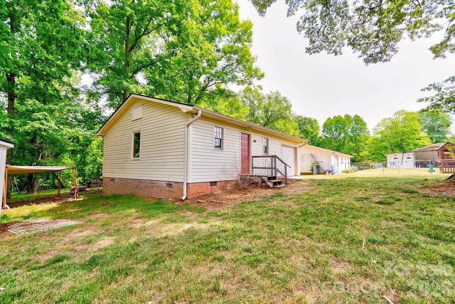
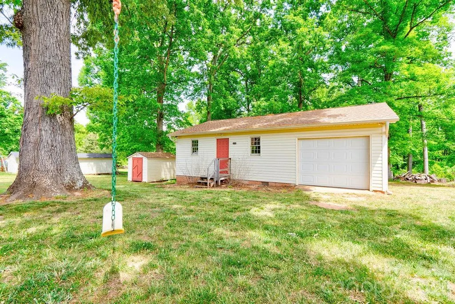
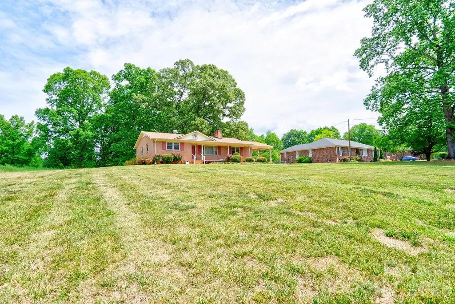
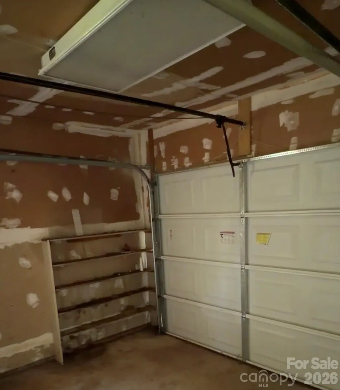
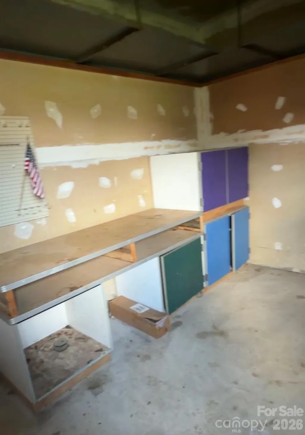
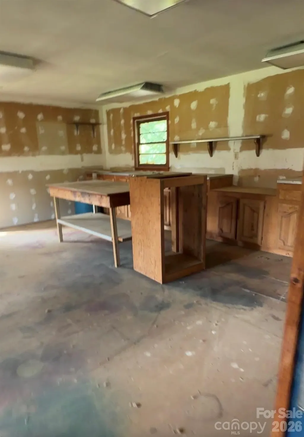
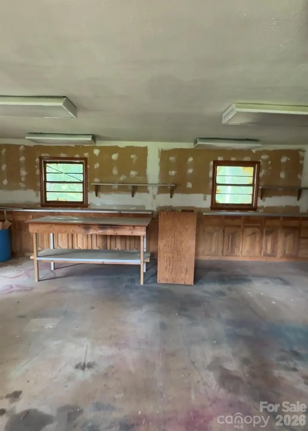
PRICE IMPROVEMENT! BE THE FIRST TO TAKE ADVANTAGE! Welcome to your new home, where comfort meets updates and extras! Nestled in a neighborhood, this property offers a perfect blend of space, style, and functionality, all without the burden of city taxes or HOA fees. This home holds three generous bedrooms and two full bathrooms, making it ideal for families of all sizes. With numerous windows throughout, enjoy an abundance of natural light that brightens every corner of your home. The heart of the home features a kitchen with granite countertops, a kitchen island, and a stylish tile backsplash—perfect for culinary enthusiasts and entertaining guests. Cozy up by the fireplace in the versatile dining area, which can effortlessly transition into a family room space for those cozy movie nights. Retreat to your primary suite, complete with a tiled walk-in shower and granite countertops. All bedrooms are equipped with spacious closets, providing plenty of room for your belongings. Step outside to discover a fully-brick exterior that exudes curb appeal. The extended covered front porch invites you to relax and enjoy the view. Situated on an expansive .82-acre lot, the huge front and back yard is perfect for outdoor gatherings, gardening, or simply enjoying the great outdoors. A longer driveway accommodates multiple vehicles, with a covered carport and an additional poured concrete space for convenience. The detached garage features an automatic door opener and includes a workshop area with cabinetry that can be easily modified to suit your needs. Additionally, an extra storage building is perfect for keeping holiday decorations and seasonal items organized. This home combines the best of suburban living with easy access to local amenities, all within a welcoming community that boasts a landscaped entryway. Don’t miss the opportunity to call this stunning property your own! Schedule a viewing today and experience the perfect blend of comfort and modern living. (please note paperwork was found and roof is 2024, not 2023)
| Elementary School | Middle School | High School |
|---|---|---|
| Fallston School Elementary School | Burns Middle | Unspecified High School |
| Price History | |
|---|---|
| 5/9/2026 | Listed $324,000 |
| 8/19/2026 | 8$299,000 |
General Features
| Living Area | 1456 |
|---|---|
| Sewer | Septic Installed |
| Heating | Electric |
| Cooling | Central Air |
| Roof | Architectural Shingle |
| Appliances | Dishwasher,Exhaust Fan,Oven,Refrigerator |
| Patio/Porch Features | Covered,Front Porch,Patio |
| Architectural Style | Ranch |
| Construction Materials | Brick Full |
| Year Built | 1972 |
| Levels | One |
| Property Subtype | Single Family Residence |
| Parcel Number | 35874 |
| Accessibility | Bath Grab Bars |
| County | Cleveland |
| New Construction | No |
| Property Type | Residential |
| HOA | No |
| Subdivision Name | Pleasantdale Acres |
| Garage Y/N | Yes |
| Other Structures | Outbuilding,Workshop |
| Full Baths | 2 |
| High School | Unspecified |
| City | Shelby |
| Senior Community Y/N | No |
| Open Parking Spaces | 2 |
| Lot Size Units | Acres |
| Carport Spaces | 1 |
| Carport Y/N | Yes |
| Elementary School | Fallston School |
| Middle/Junior High School | Burns Middle |
| Additional Parcels Y/N | No |
| Standard Status | Active |
| CAR_HOASubjectTo | None |
| Construction Type | Site Built |
| Tax Assessed Value | 204503 |
| Listing Terms | Cash,Conventional,FHA,FHA 203(K),USDA Loan,VA Loan |
Interior Features
| Interior Amenities | Attic Stairs Pulldown,Kitchen Island,Storage |
|---|---|
| Flooring | Laminate,Vinyl,Wood |
| Fireplace Features | Family Room,Other - See Remarks |
| Basement (Y/N) | No |
| Fireplace Y/N | Yes |
| Above Grade Finished Area | 1456 |
| Laundry Features | Laundry Room,Main Level |
| Total Bedrooms | 3 |
| Total Baths | 2 |
| SqFt Main | 1456 |
| SqFt Garage | 466 |
| Bedroom | 3 |
Exterior Features
| Parking Features | Attached Carport,Driveway |
|---|---|
| Water Source | County Water |
| Lot Size Area | 0.85 |
| Foundation Details | Crawl Space |
| Road Surface Type | Concrete,Paved |
| Other Parking | Due to the long driveway,you can fit several cars |
| Covered Spaces | 1 |
| Road Responsibility | Publicly Maintained Road |
| Main Level Garage YN | Yes |
Amenities
- Foreclosure
- Views
- Short Sale
- New Construction
- Adult 55+
- Lease To Own
- No HOA Fees
- Furnished
- Primary On Main
- Air Conditioning
- Seller Finance
- Green
- Fixer Upper
- Horse
- Golf
- Fireplace
- Deck
- Garage
- Basement
- Pool
Property vs Single Family Average in 28150
Price
Year Built
Visits

 All information deemed reliable but not guaranteed. All properties are subject to prior sale, change or withdrawal. Neither listing broker(s) or information provider(s) shall be responsible for any typographical errors, misinformation, misprints and shall be held totally harmless. Listing(s) information is provided for consumer's personal, non-commercial use and may not be used for any purpose other than to identify prospective properties consumers may be interested in purchasing. The data relating
 © 2026 The data relating to real estate for sale on this web site comes in part from the Western Upstate Association of REALTORS®, Inc. or Western Upstate Multiple Lisitngs Services of South Carolina, Inc. This information is deemed reliable, but not guaranteed. Neither, the Western Upstate Association of REALTORS®, Inc. or Western Upstate Multiple Listing Service of South Carolina, Inc., nor the listing broker, nor their agents or subagents are responsible for the accuracy of the information.
 Information deemed reliable but not guaranteed.
Property information provided courtesy of the Internet Exchange Program of the Greenville Association of Realtors.
The information being provided is for consumers personal, non-commercial use and may not be used for any purpose other than to identify prospective properties consumers may be interested in purchasing.
Data is updated as of September 12, 2026 1:19 PM UTC
Information deemed reliable but not guaranteed.
Property information provided courtesy of the Internet Exchange Program of the Greenville Association of Realtors.
The information being provided is for consumers personal, non-commercial use and may not be used for any purpose other than to identify prospective properties consumers may be interested in purchasing.
Data is updated as of September 12, 2026 1:19 PM UTC
 Spartanburg Association of REALTORS® All information deemed reliable but not guaranteed. All properties are subject to prior sale, change or withdrawal. Neither listing broker(s) or information provider(s) shall be responsible for any typographical errors, misinformation, misprints and shall be held totally harmless. Listing(s) information is provided for consumer's personal, non-commercial use and may not be used for any purpose other than to identify prospective properties consumers may be
 Pee Dee REALTOR® Association All information deemed reliable but not guaranteed. All properties are subject to prior sale, change or withdrawal. Neither listing broker(s) or information provider(s) shall be responsible for any typographical errors, misinformation, misprints and shall be held totally harmless. Listing(s) information is provided for consumer's personal, non-commercial use and may not be used for any purpose other than to identify prospective properties consumers may be interested
