
Waterfront
Address
5650 Riverfront Road, Clover, SC
Price
$ 2,985,000
Property Attributes
- ID#4310458
- TypeSingle Family
- Listing Status Active
- CountyYORK
- CityClover
- AreaYork County
- NeighborhoodRiverfront
- Zip29710
- Style
- Year Built2002
- Price$ 2,985,000
- Bedrooms5
- Full Bathrooms7
- Half Bathrooms1
- Sqr Footage9944
- Lot Size1 Acres
Data Source:
Canopy MLS
Property Description
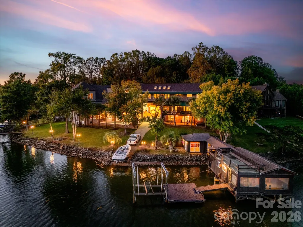
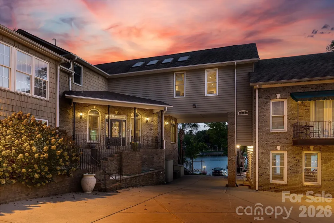
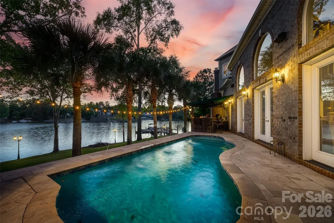
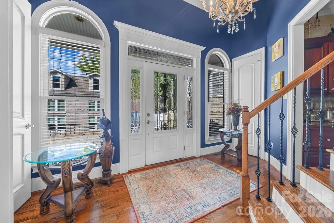
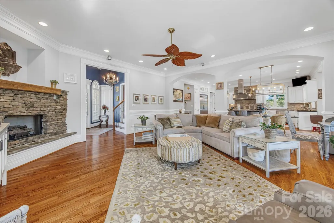
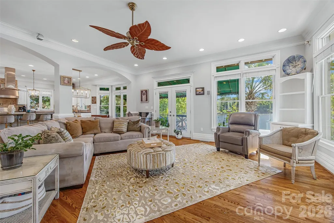
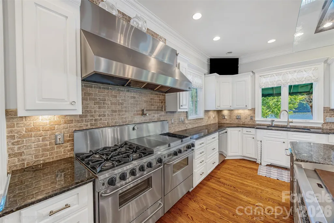
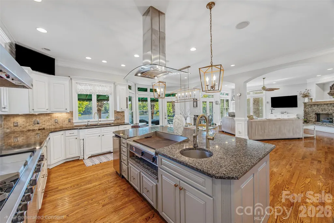
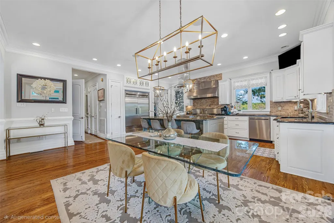
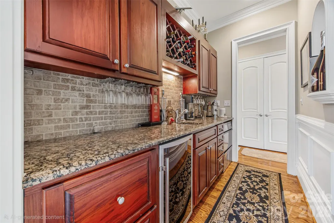
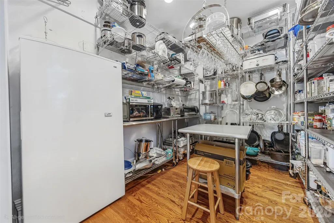
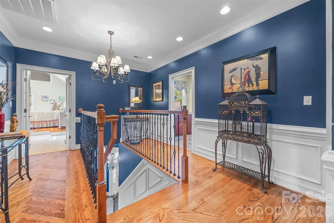
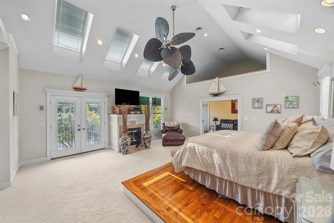
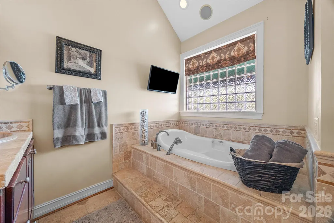
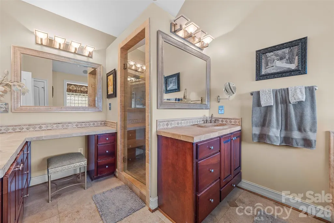
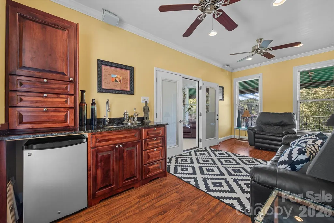
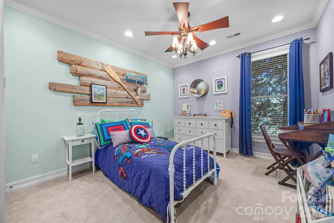
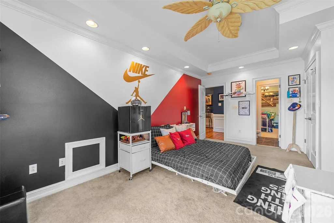
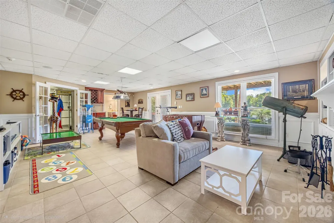
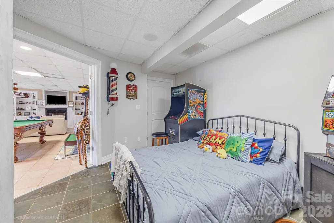
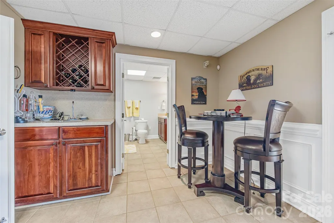
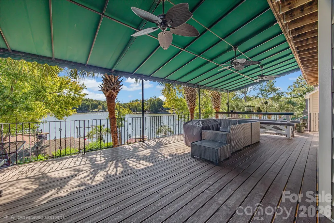
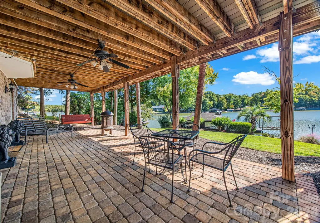
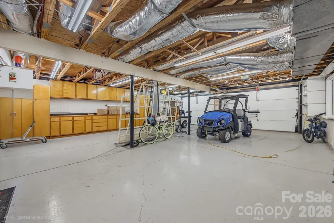
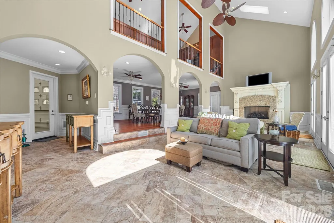
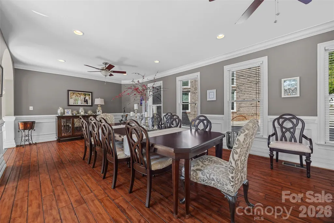
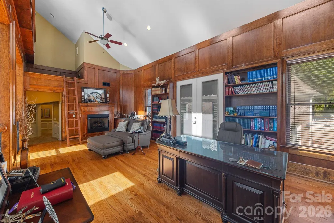
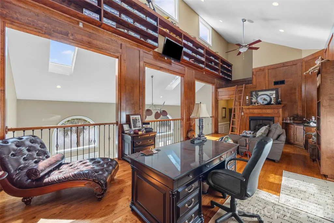
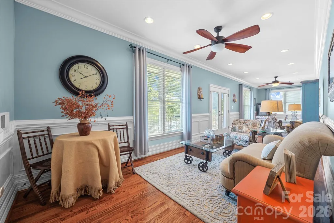
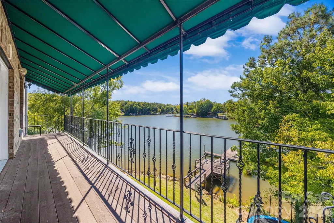
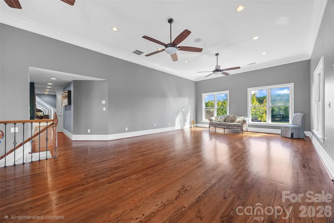
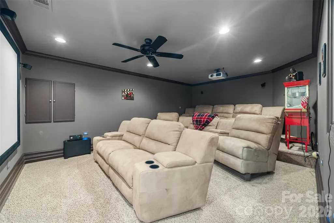
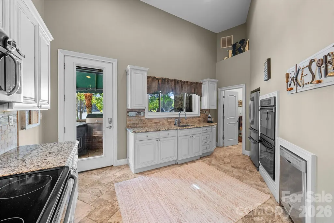
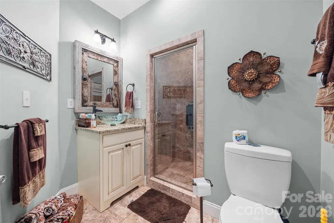
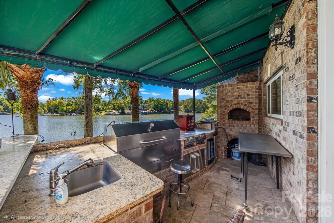
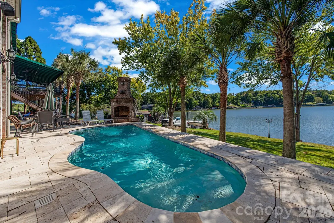
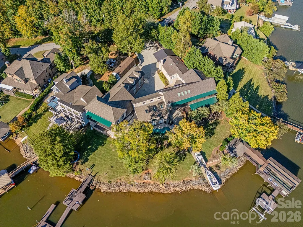
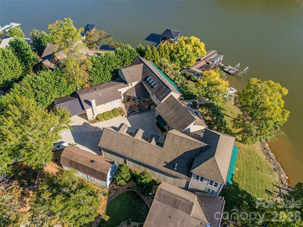
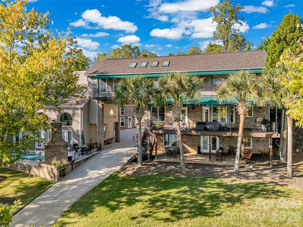
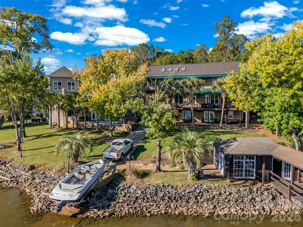
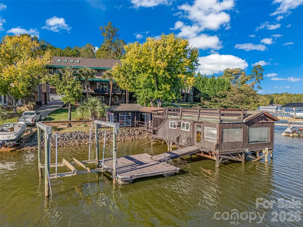
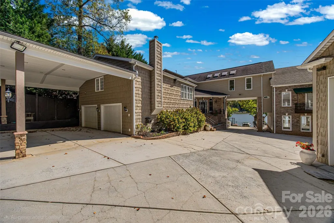
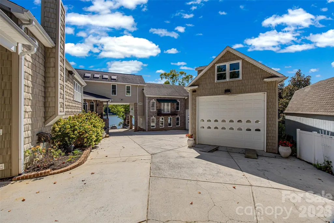
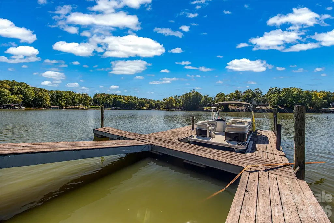
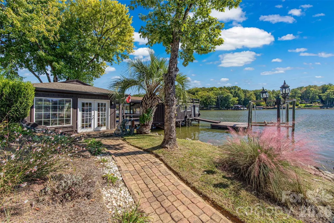
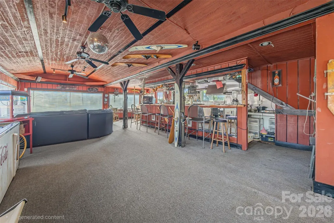
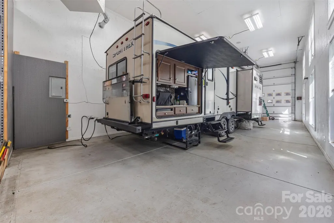
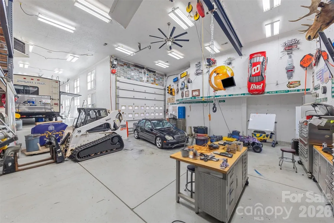
Unique custom-built waterfront home on Lake Wylie, perfect for a large family or those who love to entertain. This exceptional property offers beautiful lake views throughout and includes two private docks (one with a boat lift), a private boat ramp, and a boathouse featuring its own kitchen area. Enjoy the beautiful Gunite pool overlooking the lake and relaxing outdoor fireplace to relax and enjoy. The main residence boasts an open great room with a fireplace, a gourmet kitchen with commercial-grade stainless appliances and a hibachi stovetop, a wet bar, and a walk-in butler’s pantry that leads to a large Trek deck overlooking the water. The primary suite offers vaulted skylights, a private balcony, dual walk-in closets, a fireplace, and a private sitting room with a wet bar. Additionally, the walk-out finished basement includes a separate bedroom and full bathroom leading to a private brick patio. The property also features two distinct wings: - Guest/In-law Suite: Attached to the main home with a private entrance, featuring a large living area, bedroom, bathroom, and full kitchen. - Extended Wing: Includes a custom library/office with a fireplace, theater room, a second great room, a full kitchen, and a bathroom with a sauna. This wing leads to a Gunite pool, outdoor kitchen, and fireplace, as well as a lounge and private theater room. Ample storage is provided by several garages. One garage includes built-in cabinets, while the larger attached garage wing features a 50-AMP RV/camper hookup and extensive space for multiple vehicles, hobbies, and work.
| Elementary School | Middle School | High School |
|---|---|---|
| Crowders Creek Elementary School | Oakridge Middle School | Clover High School |
| Price History | |
|---|---|
| 11/21/2025 | Listed $3,000,000 |
| 4/14/2026 | 1$2,985,000 |
General Features
| Living Area | 8970 |
|---|---|
| Sewer | Septic Installed |
| Heating | Central |
| Cooling | Central Air |
| Roof | Architectural Shingle |
| Appliances | Bar Fridge,Convection Oven,Dishwasher,Disposal,Gas Cooktop,Ice Maker,Microwave,Oven,Propane Water Heater,Refrigerator,Tankless Water Heater,Wine Refrigerator |
| Garage Spaces | 4 |
| Patio/Porch Features | Awning(s),Balcony,Covered,Deck,Front Porch,Patio |
| Pool Features | In Ground,Outdoor Pool |
| Security Features | Intercom,Security System,Smoke Detector(s) |
| Construction Materials | Brick Partial,Hard Stucco,Vinyl |
| Year Built | 2002 |
| View | Water,Year Round |
| Levels | Three |
| Property Subtype | Single Family Residence |
| Parcel Number | 562-03-01-034 |
| Waterfront Features | Boat House,Boat Lift,Boat Ramp,Dock,Personal Watercraft Lift |
| County | York |
| New Construction | No |
| Property Type | Residential |
| HOA | No |
| Subdivision Name | Riverfront |
| Garage Y/N | Yes |
| Other Structures | Other - See Remarks |
| Full Baths | 7 |
| Directions | From Charlotte: S Tryon/49,Cross over bridge into Lake Wylie,left on Evergreen,right on Riverfront - home on left. From York: Hwy 161 toward York,right on Hwy 274,right on Charlotte Hwy/49,Right on |
| High School | Clover |
| City | Clover |
| Body of Water | Lake Wylie |
| Senior Community Y/N | No |
| Lot Size Units | Acres |
| Carport Y/N | No |
| Elementary School | Crowders Creek |
| Middle/Junior High School | Oakridge |
| Additional Parcels Y/N | No |
| Standard Status | Active |
| CAR_HOASubjectTo | None |
| Construction Type | Site Built |
| Tax Assessed Value | 1450965 |
| Listing Terms | Cash,Conventional |
Interior Features
| Interior Amenities | Central Vacuum,Entrance Foyer,Garden Tub,Kitchen Island,Open Floorplan,Pantry,Sauna,Storage,Walk-In Closet(s),Wet Bar,Other - See Remarks |
|---|---|
| Basement | Exterior Entry,Finished,Partially Finished,Walk-Out Access |
| Flooring | Carpet,Tile,Wood |
| Fireplace Features | Den,Family Room,Gas,Gas Log,Great Room,Living Room,Outside,Primary Bedroom |
| Basement (Y/N) | Yes |
| Window Features | Insulated Window(s),Skylight(s) |
| Fireplace Y/N | Yes |
| Above Grade Finished Area | 8088 |
| Half Baths | 1 |
| Laundry Features | Inside,Laundry Room |
| Total Bedrooms | 5 |
| Below Grade Finished Area | 882 |
| Total Baths | 8 |
| SqFt Main | 3145 |
| SqFt Upper | 3161 |
Exterior Features
| Exterior Amenities | In-Ground Irrigation,Outdoor Kitchen,Other - See Remarks |
|---|---|
| Fencing | Privacy |
| Parking Features | Attached Garage,Garage Door Opener,Garage Shop,RV Access/Parking,Other - See Remarks |
| Lot Features | Views,Waterfront |
| Water Source | Well |
| Lot Size Area | 1 |
| Foundation Details | Basement,Crawl Space |
| Road Surface Type | Concrete,Paved |
| Other Equipment | Surround Sound |
| Road Responsibility | Publicly Maintained Road |
| Main Level Garage YN | Yes |
Amenities
- Foreclosure
- Views
- Short Sale
- New Construction
- Adult 55+
- Lease To Own
- No HOA Fees
- Furnished
- Primary On Main
- Air Conditioning
- Seller Finance
- Green
- Fixer Upper
- Horse
- Golf
- Fireplace
- Deck
- Garage
- Basement
- Pool
Property vs Single Family Average in 29710
Price
Year Built
Visits

 All information deemed reliable but not guaranteed. All properties are subject to prior sale, change or withdrawal. Neither listing broker(s) or information provider(s) shall be responsible for any typographical errors, misinformation, misprints and shall be held totally harmless. Listing(s) information is provided for consumer's personal, non-commercial use and may not be used for any purpose other than to identify prospective properties consumers may be interested in purchasing. The data relating
 © 2026 The data relating to real estate for sale on this web site comes in part from the Western Upstate Association of REALTORS®, Inc. or Western Upstate Multiple Lisitngs Services of South Carolina, Inc. This information is deemed reliable, but not guaranteed. Neither, the Western Upstate Association of REALTORS®, Inc. or Western Upstate Multiple Listing Service of South Carolina, Inc., nor the listing broker, nor their agents or subagents are responsible for the accuracy of the information.
 Information deemed reliable but not guaranteed.
Property information provided courtesy of the Internet Exchange Program of the Greenville Association of Realtors.
The information being provided is for consumers personal, non-commercial use and may not be used for any purpose other than to identify prospective properties consumers may be interested in purchasing.
Data is updated as of September 12, 2026 1:19 PM UTC
Information deemed reliable but not guaranteed.
Property information provided courtesy of the Internet Exchange Program of the Greenville Association of Realtors.
The information being provided is for consumers personal, non-commercial use and may not be used for any purpose other than to identify prospective properties consumers may be interested in purchasing.
Data is updated as of September 12, 2026 1:19 PM UTC
 Spartanburg Association of REALTORS® All information deemed reliable but not guaranteed. All properties are subject to prior sale, change or withdrawal. Neither listing broker(s) or information provider(s) shall be responsible for any typographical errors, misinformation, misprints and shall be held totally harmless. Listing(s) information is provided for consumer's personal, non-commercial use and may not be used for any purpose other than to identify prospective properties consumers may be
 Pee Dee REALTOR® Association All information deemed reliable but not guaranteed. All properties are subject to prior sale, change or withdrawal. Neither listing broker(s) or information provider(s) shall be responsible for any typographical errors, misinformation, misprints and shall be held totally harmless. Listing(s) information is provided for consumer's personal, non-commercial use and may not be used for any purpose other than to identify prospective properties consumers may be interested
