
Open House Sun, Sep 13th 01:00 PM - 03:00 PM - Primary on Main
Address
1201 Sloan Road, Inman, SC
Price
$ 475,000
Property Attributes
- ID#340667
- TypeSingle Family
- Listing Status Pending
- CountySPARTANBURG
- CityInman
- AreaInman Mills
- NeighborhoodSloan Ridge
- Zip29349
- StyleCraftsman
- Year Built2019
- Taxes$ 2342
- Price$ 475,000
- Bedrooms3
- Full Bathrooms2
- Half Bathrooms1
- Sqr Footage2300
- Lot Size0.88 Acres
Data Source:
Spartanburg MLS (SPTBGMLS)
Property Description
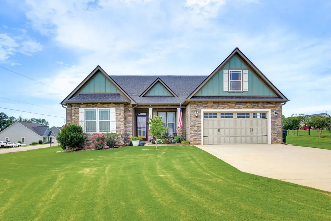
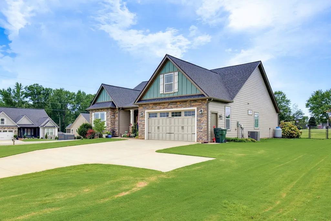
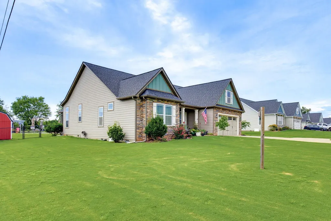
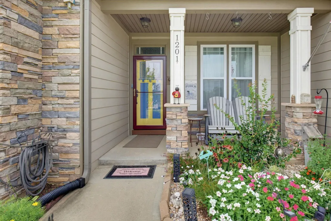
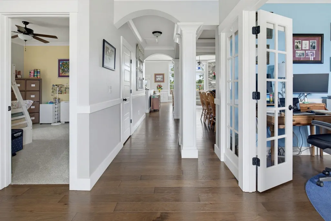
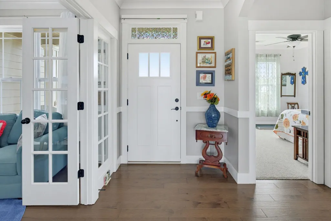
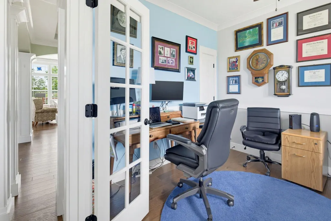
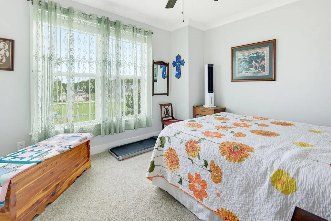
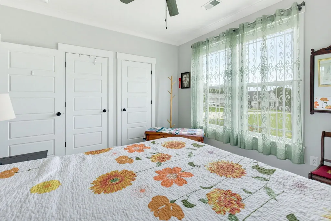
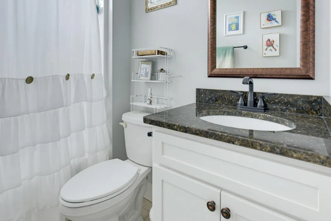
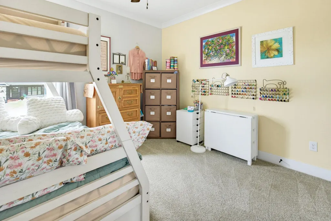
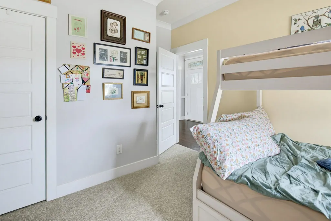
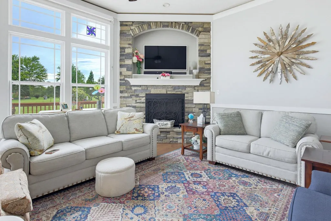
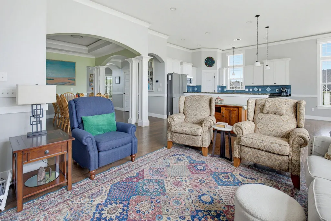
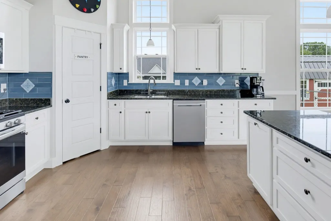
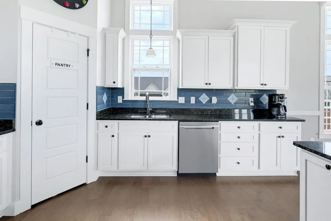
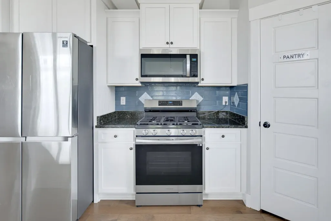
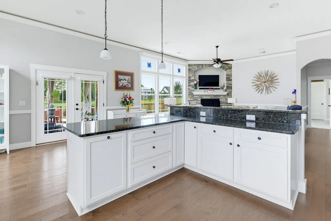
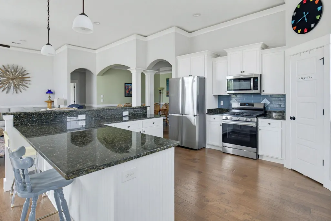
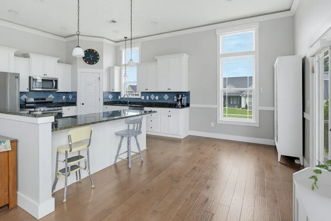
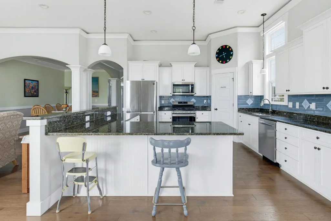
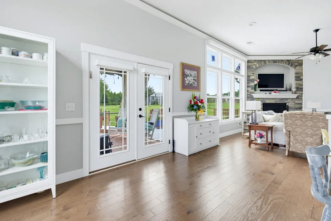
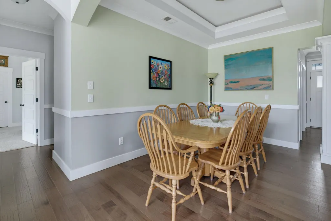
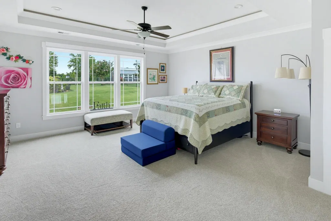
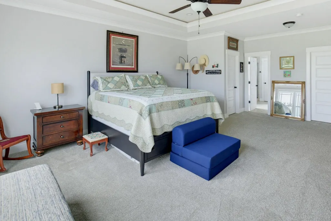
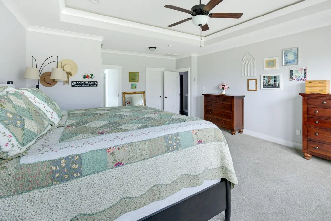
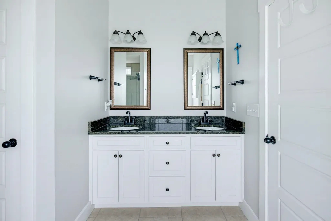
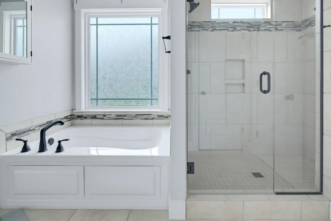
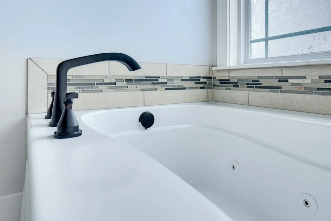
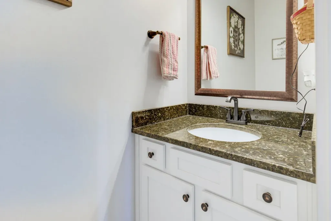
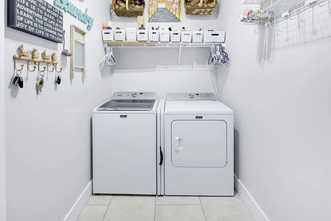
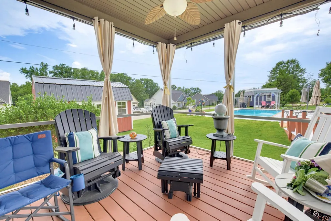
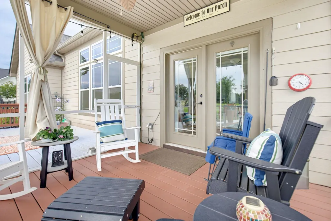
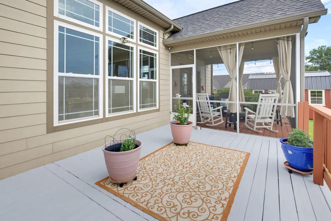
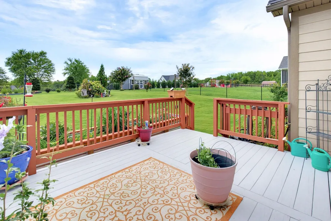
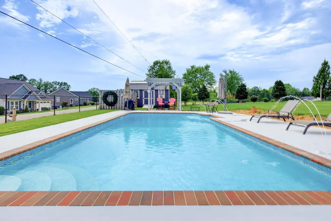
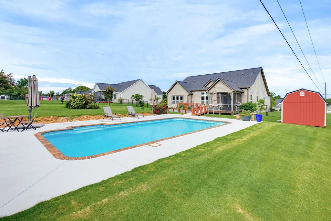
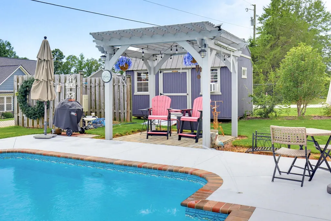
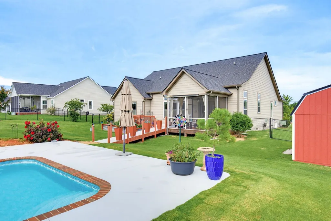
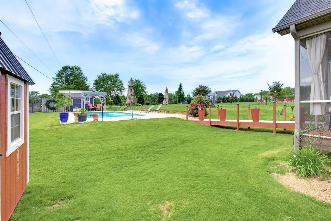
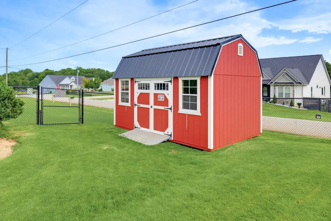
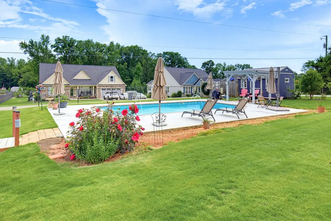
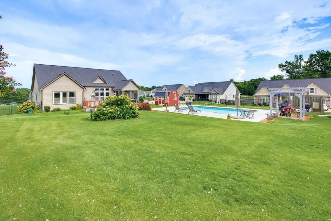
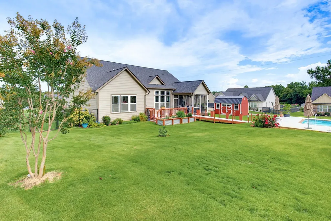
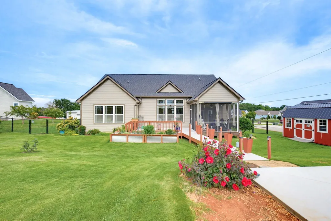
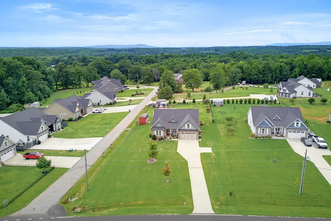
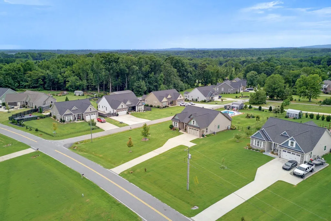
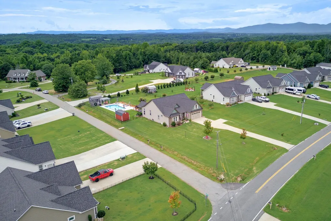
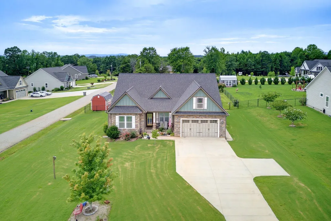
OPEN HOUSE CANCELLED - Sunday September 13th from 1pm to 3pm! This beautiful home sits on nearly 1 acre of land and there is NO HOA! The Beaumont Elite plan is outstanding in upgraded features, including transom windows bringing in tons of natural light, real wood floors in the main living areas, beautifully kept carpet in the bedrooms and ceramic tile in the laundry and bathrooms. The large bedrooms and office space are just a plus to all the other amazing things in this home. Come on up to the covered front porch and let's talk about why this could be your new home. Once inside you will see the french doors to your right leading to your private office, guest space or fourth bedroom. On the left are the two additional bedrooms which share a hall bath. Notice the tall ceilings as you head down the hall to the dining room, living room and kitchen. Oh what a kitchen! The sellers switched the range to gas so all the chefs will be happy. The open concept of the main living space allows you to be a part of the conversation with guests no matter which room you are in. Have a little snack at the kitchen counter space or enjoy a more formal meal in the dining room. Continue into the glorious living room with a gas fireplace for those cozy evenings at home. A smart ART TV sits above the mantel so you can watch a show or display some beautiful art and no one will ever know it's a TV. The custom remote-controlled blinds in this area make it easy to block any harsh summer sun or open them up to let all the light in. The primary bedroom is spacious enough to hold all of your furniture and still have space to relax. A jetted tub in the bath is calling your name, or if you're in a hurry jump into the tiled shower. Plenty of room in the closets for all of your belongings too. Now, let's head out back! First, look at this screened porch where you can sit and observe a passing rain shower or have meals or cocktails in the evenings. The additional deck allows plenty of room for grilling and/or sunning. Now on to the highlight - the inground pool! Float around as you watch the fountains from the sides trickle into the pool, this is made for fun times or lazy days alike. Two storage buildings remain with the home so you have room to store all your outdoor equipment and pool tools and toys. The entire backyard is fenced, so let the kiddos or four-legged babies roam. In the country but close enough to everything you need. Come see this one today!
| Elementary School | Middle School | High School |
|---|---|---|
| 1-Holly Springs Elementary School | 1-T. E. Mabry Jr High | 1-Chapman High |
| Price History | |
|---|---|
| 8/14/2026 | Listed $475,000 |
General Features
| Sewer | Septic Tank |
|---|---|
| Heating | Forced Air |
| Cooling | Central Air |
| Possession | At Close |
| Roof | Architectural |
| Appliances | Dishwasher,Disposal,Dryer,Washer,Microwave,Gas Range |
| Garage Spaces | 2 |
| Association Fee Includes | None |
| Patio/Porch Features | Porch,Screened,Covered Patio |
| Architectural Style | Craftsman |
| Pool Features | In Ground |
| Construction Materials | HardiPlank Type,Stone |
| Year Built | 2019 |
| Levels | One |
| Property Subtype | Single Family Residence |
| Tax Year | 2025 |
| Community Features | None |
| County | Spartanburg |
| Property Type | Residential |
| HOA | No |
| Subdivision Name | Sloan Ridge |
| Full Baths | 2 |
| Status | Pending |
| Directions | From Hwy 29,turn on to 357,continue to Jordan Rd,then right on Sloan Rd,home is on the left. |
| High School | 1-Chapman High |
| City | Inman |
| High School District | 1 Sptbg Co |
| MLS Area | Inman Mills |
| Elementary School | 1-Holly Springs |
| Tax Annual Amount | 2342 |
| Middle/Junior High School | 1-T. E. Mabry Jr High |
| Builder Name | Enchanted |
| Standard Status | Pending |
Interior Features
| Interior Amenities | Ceiling Fan(s),Ceilings-Some 9 Ft +,Tray Ceiling(s),Fireplace,Solid Surface Counters,Open Floorplan,Split Bedroom Plan,Pantry |
|---|---|
| Basement | None |
| Flooring | Carpet,Ceramic Tile,Wood |
| Fireplace Features | Gas Log |
| Above Grade Finished Area | 2300 |
| Half Baths | 1 |
| Laundry Features | 1st Floor,Sink,Walk-In |
| Total Bedrooms | 3 |
| Main Level Bedrooms | 3 |
| Main Level Bathrooms | 2 |
Exterior Features
| Model | Beaumont Elite |
|---|---|
| Parking Features | Garage Door Opener,Yard Door,2 Car Attached |
| Lot Features | Corner Lot,Level,Fenced Yard |
| Water Source | Public |
| Lot Size Area | 1 |
| Foundation Details | Crawl Space |
| Lot Size Acres | 0.88 |
Amenities
- Foreclosure
- Views
- Short Sale
- New Construction
- Adult 55+
- Lease To Own
- No HOA Fees
- Furnished
- Primary On Main
- Air Conditioning
- Seller Finance
- Green
- Fixer Upper
- Horse
- Golf
- Fireplace
- Deck
- Garage
- Basement
- Pool
Property vs Single Family Average in 29349
Price
Taxes
Year Built
Visits
 All information deemed reliable but not guaranteed. All properties are subject to prior sale, change or withdrawal. Neither listing broker(s) or information provider(s) shall be responsible for any typographical errors, misinformation, misprints and shall be held totally harmless. Listing(s) information is provided for consumer's personal, non-commercial use and may not be used for any purpose other than to identify prospective properties consumers may be interested in purchasing. The data relating
 Canopy MLS® Copyright ©2026 All rights reserved.
 © 2026 The data relating to real estate for sale on this web site comes in part from the Western Upstate Association of REALTORS®, Inc. or Western Upstate Multiple Lisitngs Services of South Carolina, Inc. This information is deemed reliable, but not guaranteed. Neither, the Western Upstate Association of REALTORS®, Inc. or Western Upstate Multiple Listing Service of South Carolina, Inc., nor the listing broker, nor their agents or subagents are responsible for the accuracy of the information.
 Information deemed reliable but not guaranteed.
Property information provided courtesy of the Internet Exchange Program of the Greenville Association of Realtors.
The information being provided is for consumers personal, non-commercial use and may not be used for any purpose other than to identify prospective properties consumers may be interested in purchasing.
Data is updated as of September 12, 2026 1:19 PM UTC
Information deemed reliable but not guaranteed.
Property information provided courtesy of the Internet Exchange Program of the Greenville Association of Realtors.
The information being provided is for consumers personal, non-commercial use and may not be used for any purpose other than to identify prospective properties consumers may be interested in purchasing.
Data is updated as of September 12, 2026 1:19 PM UTC
 Spartanburg Association of REALTORS® All information deemed reliable but not guaranteed. All properties are subject to prior sale, change or withdrawal. Neither listing broker(s) or information provider(s) shall be responsible for any typographical errors, misinformation, misprints and shall be held totally harmless. Listing(s) information is provided for consumer's personal, non-commercial use and may not be used for any purpose other than to identify prospective properties consumers may be
 Pee Dee REALTOR® Association All information deemed reliable but not guaranteed. All properties are subject to prior sale, change or withdrawal. Neither listing broker(s) or information provider(s) shall be responsible for any typographical errors, misinformation, misprints and shall be held totally harmless. Listing(s) information is provided for consumer's personal, non-commercial use and may not be used for any purpose other than to identify prospective properties consumers may be interested
